Beautifully remodeled 4-bedroom, 1.5-bath home situated on a spacious corner lot. This home features new luxury vinyl flooring, new carpet, updated fixtures, new appliances, and fresh interior and exterior paint throughout. The fully fenced yard offers privacy and plenty of space for entertaining. Move-in ready and full of updates—don’t miss this one!
Pending
Price cut: $6K (9/4)
$199,900
102 W Ruth, Kellyville, OK 74039
4beds
1,559sqft
Single Family Residence
Built in 1986
7,492 Square Feet Lot
$-- Zestimate®
$128/sqft
$-- HOA
What's special
- 185 days
- 35
- 0
Zillow last checked:
Listing updated:
Listed by:
Jamie Sontag 918-671-8963,
eXp Realty, LLC
Source: MLS Technology, Inc.,MLS#: 2614800 Originating MLS: MLS Technology
Originating MLS: MLS TechnologyFacts & features
Interior
Bedrooms & bathrooms
- Bedrooms: 4
- Bathrooms: 2
- Full bathrooms: 1
- 1/2 bathrooms: 1
Heating
- Central, Gas
Cooling
- Central Air
Appliances
- Included: Gas Water Heater, Oven, Range
Features
- Granite Counters, None, Ceiling Fan(s), Electric Range Connection
- Flooring: Carpet, Vinyl
- Windows: Vinyl
- Has fireplace: No
Interior area
- Total structure area: 1,559
- Total interior livable area: 1,559 sqft
Property
Features
- Levels: One
- Stories: 1
- Patio & porch: Patio
- Exterior features: None
- Pool features: None
- Fencing: Chain Link
Lot
- Size: 7,492 Square Feet
- Features: Corner Lot
Details
- Additional structures: None
- Parcel number: 601000004000008000
Construction
Type & style
- Home type: SingleFamily
- Property subtype: Single Family Residence
Materials
- Other, Stone, Wood Frame
- Foundation: Slab
- Roof: Asphalt,Fiberglass
Condition
- Year built: 1986
Utilities & green energy
- Sewer: Public Sewer
- Water: Public
- Utilities for property: Electricity Available, Natural Gas Available
Community & HOA
Community
- Security: No Safety Shelter
- Subdivision: Banks Sub
HOA
- Has HOA: No
Location
- Region: Kellyville
Financial & listing details
- Price per square foot: $128/sqft
- Tax assessed value: $149,499
- Annual tax amount: $531
- Date on market: 4/23/2026
- Cumulative days on market: 181 days
- Listing terms: Conventional,FHA,USDA Loan,VA Loan
Estimated market value
Not available
Estimated sales range
Not available
Not available
Price history
| Date | Event | Price |
|---|---|---|
| 9/22/2026 | Pending sale | $199,900$128/sqft |
Source:  MLS Technology, Inc. #2614800 Report a problem MLS Technology, Inc. #2614800 Report a problem | ||
| 9/4/2026 | Price change | $199,900-2.9%$128/sqft |
Source: MLS Technology, Inc. #2614800 Report a problem | ||
| 8/24/2026 | Price change | $205,900-4.2%$132/sqft |
Source: MLS Technology, Inc. #2614800 Report a problem | ||
| 8/15/2026 | Listed for sale | $214,900$138/sqft |
Source: MLS Technology, Inc. #2614800 Report a problem | ||
| 8/11/2026 | Pending sale | $214,900$138/sqft |
Source: MLS Technology, Inc. #2614800 Report a problem | ||
| 7/17/2026 | Price change | $214,900-4.4%$138/sqft |
Source: MLS Technology, Inc. #2614800 Report a problem | ||
| 6/12/2026 | Price change | $224,900-4.3%$144/sqft |
Source: MLS Technology, Inc. #2614800 Report a problem | ||
| 5/5/2026 | Price change | $234,900-1.9%$151/sqft |
Source: MLS Technology, Inc. #2614800 Report a problem | ||
| 4/24/2026 | Price change | $239,500-4.9%$154/sqft |
Source: MLS Technology, Inc. #2614800 Report a problem | ||
| 4/2/2026 | Listed for sale | $251,900+370.8%$162/sqft |
Source: Owner Report a problem | ||
| 8/24/2004 | Sold | $53,500$34/sqft |
Source: Agent Provided Report a problem | ||
Public tax history
| Year | Property taxes | Tax assessment |
|---|---|---|
| 2025 | $531 +0.4% | $6,420 |
| 2024 | $529 +3.3% | $6,420 |
| 2023 | $512 -0.4% | $6,420 |
| 2022 | $514 -0.8% | $6,420 |
| 2021 | $518 -2.1% | $6,420 |
| 2020 | $529 -1.5% | $6,420 |
| 2019 | $537 -2.2% | $6,420 |
| 2017 | $549 +1085.7% | $6,420 |
| 2016 | $46 | $6,420 |
| 2015 | -- | $6,420 |
| 2014 | -- | $6,420 |
| 2013 | -- | $6,420 |
| 2012 | $531 +6.5% | $6,420 |
| 2011 | $499 -2.2% | $6,420 |
| 2010 | $510 -4% | $6,420 |
| 2008 | $531 | $6,420 |
| 2007 | $531 | $6,420 |
| 2006 | -- | $6,420 |
| 2005 | $598 +89.9% | $6,420 |
| 2004 | $315 | -- |
| 2003 | -- | $4,380 |
| 2002 | $335 -0.4% | $4,380 |
| 2001 | $336 +25.8% | $4,380 |
| 2000 | $267 | $4,380 |
Find assessor info on the county website
Monthly payment
Est. payment
Payment breakdown
Explore the cost of this home by adjusting the details. Changes won't be saved.Climate risks
Neighborhood: 74039
Nearby schools
Schools provided by the listing agent
- Elementary: Kellyville
- High: Kellyville
- District: Kellyville - Sch Dist (48)
Source: MLS Technology, Inc.. This data may not be complete. We recommend contacting the local school district to confirm school assignments for this home.
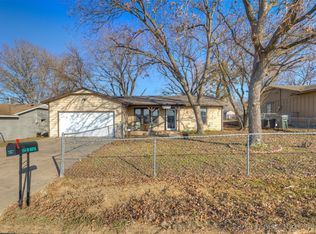
Similar homes
- $234,9003 bd2 ba1.3k sqft633 E Allen St, Kellyville, OK 74039For Sale
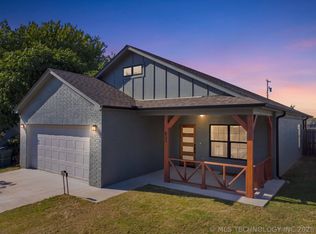 MLS ID #2631811, Darla Mills Brandon, OK Real Estate, LLC. MLS Technology, Inc.
 - $200,0003 bd2 ba784 sqft13253 S 215th West Ave, Sapulpa, OK 74066For Sale
 MLS ID #2626111, Brandy Ford, Sheffield Realty. MLS Technology, Inc.
 - $145,5004 bd2 ba1.3k sqft308 E Cloud St, Bristow, OK 74010For SaleMLS ID #2638756, Dustin Moseley, Keller Williams Preferred. MLS Technology, Inc.
- $160,0003 bd1 ba962 sqft1804 S Water St, Sapulpa, OK 74066For Sale
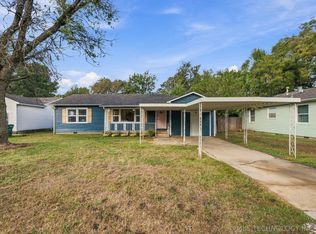 MLS ID #2637357, Amy Dolan, Keller Williams Preferred. MLS Technology, Inc.
