Welcome to a fantastic opportunity to own the original model home in Walnut Ridge Estates! 102 Walnut Ridge Estate is a 3 bedroom, 1.5 bathroom-1500+Sq Ft twin style home located in Pottsgrove School District. Upon arrival you will notice the ample parking area specific to this twin set and really appreciate the yard & location of this home within this established community. Entering the home off the spacious low maintenance deck you will enter what currently sits as an eat-in kitchen. This area makes hosting a breeze with guests able to mingle on the deck and come to the kitchen area or to use the updated first floor half bathroom. As you make your way into the home you will notice the open-floor layout featuring updated vinyl flooring and with the dining area (currently as an office) leading into the generous living room area, complete with a fireplace with wood burning insert. Making your way up the stairs you are greeted a vinyl floored hallway and 3 sizable bedrooms, with the primary having Jack and Jill access to the large bathroom. Making your way back down to the first floor and then to the basement, this is where you can let your mind wander. Keeping the laundry and mechanicals in its own space, you can leave it as is and utilize it for storage or make it into that extra space you have been wanting – workout area, finished family room, media space, just use your imagination! Walnut Ridge Estates is a low cost simple life HOA you will appreciate. This move in ready home is waiting for you to make your mark by calling it HOME!
Coming soon 10/07
$245,000
102 Walnut Ridge Est, Pottstown, PA 19464
3beds
1,520sqft
Single Family Residence
Built in 1977
760 Square Feet Lot
$-- Zestimate®
$161/sqft
$110/mo HOA
What's special
- 1 day
- 91
- 3
Zillow last checked:
Listing updated:
Listed by:
Keith Kline 610-213-1473,
Kline Real Estate Works 6109485739,
Co-Listing Agent: Jessica Fontaine-Burgess 610-597-3666,
Kline Real Estate Works
Source: Bright MLS,MLS#: PAMC2196074
Facts & features
Interior
Bedrooms & bathrooms
- Bedrooms: 3
- Bathrooms: 2
- Full bathrooms: 1
- 1/2 bathrooms: 1
- Main level bathrooms: 1
Rooms
- Room types: Living Room, Dining Room, Bedroom 2, Bedroom 3, Kitchen, Bedroom 1, Full Bath, Half Bath
Bedroom 1
- Features: Flooring - Carpet
- Level: Upper
- Area: 204 Square Feet
- Dimensions: 17 X 12
Bedroom 2
- Features: Flooring - Carpet
- Level: Upper
- Area: 130 Square Feet
- Dimensions: 13 X 10
Bedroom 3
- Features: Flooring - Carpet
- Level: Upper
- Area: 90 Square Feet
- Dimensions: 10 X 9
Dining room
- Features: Flooring - Vinyl
- Level: Main
- Area: 176 Square Feet
- Dimensions: 16 X 11
Other
- Features: Bathroom - Tub Shower
- Level: Upper
Half bath
- Level: Main
Kitchen
- Features: Flooring - Vinyl, Countertop(s) - Solid Surface, Eat-in Kitchen
- Level: Main
- Area: 200 Square Feet
- Dimensions: 20 X 10
Living room
- Features: Flooring - Vinyl, Fireplace - Wood Burning
- Level: Main
- Area: 280 Square Feet
- Dimensions: 20 X 14
Heating
- Hot Water, Oil
Cooling
- Window Unit(s), Electric
Appliances
- Included: Dishwasher, Microwave, Dryer, Oven/Range - Electric, Refrigerator, Cooktop, Washer, Water Heater
- Laundry: In Basement
Features
- Eat-in Kitchen, Bathroom - Tub Shower, Breakfast Area, Combination Dining/Living, Floor Plan - Traditional, Kitchen - Table Space, Dry Wall
- Flooring: Carpet, Vinyl, Laminate
- Basement: Full,Improved
- Number of fireplaces: 1
- Fireplace features: Brick, Wood Burning, Insert, Wood Burning Stove
Interior area
- Total structure area: 1,520
- Total interior livable area: 1,520 sqft
- Finished area above ground: 1,520
- Finished area below ground: 0
Property
Parking
- Total spaces: 2
- Parking features: Paved, Private, Driveway, Parking Lot
- Uncovered spaces: 2
Accessibility
- Accessibility features: None
Features
- Levels: Two
- Stories: 2
- Patio & porch: Patio, Porch
- Pool features: None
Lot
- Size: 760 Square Feet
- Dimensions: 760SF
- Features: Corner Lot
Details
- Additional structures: Above Grade, Below Grade
- Parcel number: 420005117016
- Zoning: RES
- Special conditions: Standard
Construction
Type & style
- Home type: SingleFamily
- Architectural style: Colonial,Traditional
- Property subtype: Single Family Residence
- Attached to another structure: Yes
Materials
- Stucco
- Foundation: Block
- Roof: Pitched
Condition
- Average
- New construction: No
- Year built: 1977
Utilities & green energy
- Electric: 100 Amp Service, Circuit Breakers
- Sewer: Public Sewer
- Water: Public
- Utilities for property: Underground Utilities, Cable
Community & HOA
Community
- Subdivision: Walnut Ridge Estat
HOA
- Has HOA: Yes
- Amenities included: Basketball Court, Common Grounds, Tot Lots/Playground
- Services included: Common Area Maintenance, Maintenance Grounds, Snow Removal, Trash
- HOA fee: $110 monthly
- HOA name: WALNUT RIDGE ESTS
Location
- Region: Pottstown
- Municipality: LOWER POTTSGROVE TWP
Financial & listing details
- Price per square foot: $161/sqft
- Tax assessed value: $72,140
- Annual tax amount: $3,891
- Date on market: 10/7/2026
- Listing agreement: Exclusive Right To Sell
- Listing terms: Cash,Conventional,FHA
- Inclusions: Kitchen Fridge, Basement Fridge, Washer, Dryer
- Ownership: Fee Simple
Estimated market value
Not available
Estimated sales range
Not available
Not available
Price history
Price history is unavailable.
Public tax history
Tax history is unavailable.
Monthly payment
Est. payment
Payment breakdown
Explore the cost of this home by adjusting the details. Changes won't be saved.Climate risks
Neighborhood: Sanatoga
Nearby schools
Schools provided by the listing agent
- Elementary: Ringing Rocks
- Middle: Pottsgrove
- High: Pottsgrove
- District: Pottsgrove
Source: Bright MLS. This data may not be complete. We recommend contacting the local school district to confirm school assignments for this home.
- $245,1003 bd1 ba1.5k sqft102 Walnut Ridge Ests, Pottstown, PA 19464Off Market
- $253,1003 bd2 ba1.5k sqft101 Walnut Ridge Ests, Pottstown, PA 19464Off Market
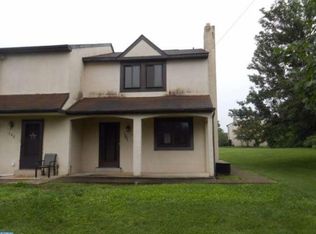
- $260,4003 bd2 ba2.2k sqft209 Walnut Ridge Ests, Pottstown, PA 19464Off Market
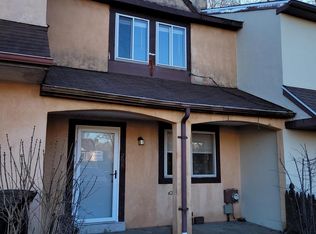
- $232,1003 bd2 ba1.3k sqft208 Walnut Ridge Ests, Pottstown, PA 19464Off Market
Similar homes
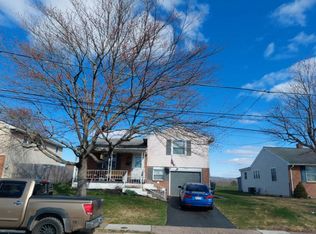
- $--3 bd2 ba1.6k sqft977 Von Steuben Dr, Stowe, PA 19464Auction
 Auction.com 2
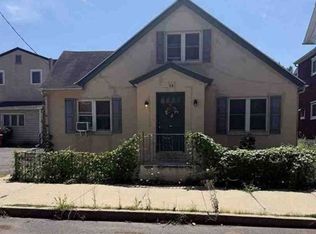
 - $--3 bd2 ba1.4k sqft58 Walnut St, Pottstown, PA 19464Auction
 Xome
Xome - $260,0004 bd1 ba1.5k sqft943 Queen St, Pottstown, PA 19464For Sale
 MLS ID #PAMC2195164, Jennifer Javier, RE/MAX Of Reading. Bright MLS
 - $229,9003 bd2 ba1k sqft37 W 2nd St, Pottstown, PA 19464For Sale
 MLS ID #PAMC2196182, Megan Hope, EXP Realty, LLC. Bright MLS
 - $225,0003 bd2 ba1.1k sqft549 Chestnut St, Pottstown, PA 19464For SaleMLS ID #PAMC2194178, Margarita Swartz, Springer Realty Group. Bright MLS
- $249,9003 bd4 ba1.3k sqft1803 Walnut Ridge Ests, Pottstown, PA 19464For SaleMLS ID #PAMC2193878, Pat Spitzer, Weichert Realtors. Bright MLS
- $325,0004 bd2 ba2.2k sqft935 Buchert Rd, Pottstown, PA 19464For SaleMLS ID #PAMC2196094, Anita Robbins, Keller Williams Main Line. Bright MLS
- $204,9003 bd2 ba1.1k sqft510 Spruce St, Pottstown, PA 19464For SaleMLS ID #PAMC2195398, Susan McFadden, Keller Williams Platinum Realty - Wyomissing. Bright MLS
- $244,9003 bd2 ba1.2k sqft772 Queen St, Pottstown, PA 19464For SaleMLS ID #PAMC2194846, Jimmy Boyd, Realty One Group Advocates. Bright MLS
- $259,9504 bd2 ba1.7k sqft543 N Adams St, Pottstown, PA 19464For SaleMLS ID #PAMC2195248, Colin Quigg, Hope Capital Investments. Bright MLS
- $325,0003 bd1 ba1.2k sqft921 Hale St, Pottstown, PA 19464For SaleMLS ID #PAMC2194072, Janel Loughin, Real Broker, LLC. Bright MLS
- $265,8003 bd2 ba1.4k sqft36 Ellen Cir, Pottstown, PA 19464For SaleMLS ID #PAMC2184446, Erendira Hernandez Pelaez, Keller Williams Realty Group. Bright MLS
- $239,9994 bd2 ba1.7k sqft9 W 2nd St, Pottstown, PA 19464For SaleMLS ID #PAMC2193472, William Holder, Real Broker, LLC. Bright MLS
- $360,0003 bd2 ba1.3k sqft1530 Hilltop Rd, Pottstown, PA 19464For SaleMLS ID #PAMC2194378, Janel Loughin, Real Broker, LLC. Bright MLS
- $242,5002 bd2 ba986 sqft56 Bards Way, Pottstown, PA 19464For SaleMLS ID #PAMC2187084, Erendira Hernandez Pelaez, Keller Williams Realty Group. Bright MLS
- $210,0004 bd2 ba1.5k sqft512 Elm St, Stowe, PA 19464For SaleMLS ID #PAMC2192910, Rob Bunis, Prime Realty Partners. Bright MLS
- $254,3002 bd2 ba986 sqft31 Luwig Ln, Pottstown, PA 19464For SaleMLS ID #PAMC2184434, Erendira Hernandez Pelaez, Keller Williams Realty Group. Bright MLS
- $234,3002 bd2 ba986 sqft58 Bards Way, Pottstown, PA 19464For SaleMLS ID #PAMC2187128, Erendira Hernandez Pelaez, Keller Williams Realty Group. Bright MLS
- $242,8002 bd1 ba980 sqft53 Bards Way, Pottstown, PA 19464For SaleMLS ID #PAMC2185392, Erendira Hernandez Pelaez, Keller Williams Realty Group. Bright MLS
- $239,5002 bd1 ba980 sqft26 Luwig Ln, Pottstown, PA 19464For SaleMLS ID #PAMC2184142, Erendira Hernandez Pelaez, Keller Williams Realty Group. Bright MLS
