A rare find. This is a 4-bed, 2-full-bath lakefront property (in DEEP water) perfect for boating, swimming, & fishing RIGHT AT HOME. You'll love the new (2025) 50' dock, new boat & jet ski lifts, as well as updates to the home itself--new vinyl siding and metal roof (2023) making it maintenance free! Inside, it's clean and cozy--well-equipped in every room, from the fireplace downstairs to the attic storage upstairs! Step outside onto the concrete covered patio, ideal for grilling, entertaining, or unwinding while taking in the beautiful lake views. Mature trees and beautiful landscaping create a peaceful, picturesque setting. Whether you're searching for a weekend retreat, a place for family gatherings, or your forever home, this property offers the opportunity to enjoy lakefront living in every season. A rare find, indeed. **Don't let this opportunity pass you by! It won't last! Schedule a showing now and see for yourself why this could be the lake home you're dreaming of!
For sale
$475,000
102 Wells Jones Rd, Waverly, OH 45690
4beds
2,086sqft
Single Family Residence
Built in 1951
0.26 Acres Lot
$-- Zestimate®
$228/sqft
$-- HOA
What's special
Lakefront propertyFireplace downstairsBeautiful landscapingPeaceful picturesque settingBeautiful lake viewsMature treesAttic storage upstairs
- 1 day
- 94
- 5
Likely to sell faster than
Zillow last checked:
Listing updated:
Listed by:
Julie Pekkala,
Brewster Real Estate and Auction Co. LLC
Source: Scioto Valley AOR,MLS#: 201457
Facts & features
Interior
Bedrooms & bathrooms
- Bedrooms: 4
- Bathrooms: 2
- Full bathrooms: 2
- Main level bathrooms: 1
- Main level bedrooms: 2
Rooms
- Room types: Living Room, Bedroom, Kitchen, Dining Room, Bath
Bedroom 1
- Description: Flooring(Wood)
- Level: Upper
- Area: 195
- Dimensions: 15 x 13
Bedroom 2
- Description: Flooring(Wood)
- Level: Upper
- Area: 195
- Dimensions: 15 x 13
Bedroom 3
- Description: Flooring(Wood)
- Level: Main
- Area: 140
- Dimensions: 10 x 14
Bedroom 4
- Description: Flooring(Wood)
- Level: Main
- Area: 140
- Dimensions: 10 x 14
Bathroom 1
- Description: Flooring(Linoleum)
- Level: Main
- Area: 70
- Dimensions: 10 x 7
Bathroom 2
- Description: Flooring(Linoleum)
- Level: Upper
- Area: 100
- Dimensions: 10 x 10
Dining room
- Description: Flooring(Tile-Ceramic)
- Level: Lower
- Area: 168
- Dimensions: 14 x 12
Kitchen
- Description: Flooring(Tile-Ceramic)
- Level: Lower
- Area: 108
- Dimensions: 9 x 12
Living room
- Description: Flooring(Wood)
- Level: Lower
- Area: 234
- Dimensions: 18 x 13
Heating
- Electric, Heat Pump, Propane, Wood
Cooling
- Attic Fan, Central Air, Heat Pump
Appliances
- Included: Built-in Microwave, Oven, Built-In Range, Dishwasher, Disposal, Refrigerator, Trash Compactor, Electric Water Heater
Features
- Ceiling Fan(s)
- Flooring: Wood, Tile-Ceramic, Linoleum
- Windows: Double Pane Windows, Skylight(s), Window Treatments
- Basement: Block,Crawl Space,Partial
- Attic: Permanent Stairs
- Has fireplace: Yes
- Fireplace features: Wood Burning
Interior area
- Total structure area: 2,086
- Total interior livable area: 2,086 sqft
Property
Parking
- Parking features: No Garage, Gravel
- Has uncovered spaces: Yes
Features
- Patio & porch: Patio-Covered
- Exterior features: Dock
Lot
- Size: 0.26 Acres
Details
- Parcel number: 161886000000, 161887000000
Construction
Type & style
- Home type: SingleFamily
- Property subtype: Single Family Residence
Materials
- Vinyl Siding
- Roof: Metal
Condition
- Year built: 1951
Utilities & green energy
- Sewer: Public Sewer
- Water: Public
Community & HOA
Community
- Subdivision: No Subdivision
Location
- Region: Waverly
Financial & listing details
- Price per square foot: $228/sqft
- Annual tax amount: $1,544
- Date on market: 9/24/2026
Estimated market value
Not available
Estimated sales range
Not available
Not available
Price history
Price history is unavailable.
Public tax history
Tax history is unavailable.
Monthly payment
Est. payment
Payment breakdown
Explore the cost of this home by adjusting the details. Changes won't be saved.Climate risks
Neighborhood: 45690
Nearby schools
Schools provided by the listing agent
- Elementary: Waverly CSD
- Middle: Waverly CSD
- High: Waverly CSD
Source: Scioto Valley AOR. This data may not be complete. We recommend contacting the local school district to confirm school assignments for this home.
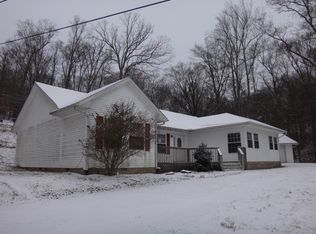
Similar homes
- $375,0004 bd3 ba2k sqft184 Crestwood Dr, Waverly, OH 45690For Sale
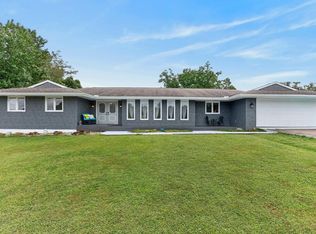 MLS ID #201404, Todd Harris, Todd Harris Realty. Scioto Valley AOR
 - $475,0003 bd3 ba2.2k sqft1906 Prussia Rd, Waverly, OH 45690For Sale
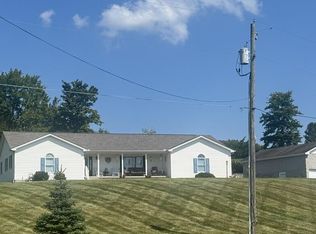 MLS ID #201388, Angela Shanks, REALTEC Real Estate. Scioto Valley AOR
 - $595,0003 bd3 ba1.9k sqft195 Lake Rd, Waverly, OH 45690For Sale
 MLS ID #201408, Angela Shanks, REALTEC Real Estate. Scioto Valley AOR
 - $299,3234 bd2 ba1.7k sqft136 Gullion Ln, Waverly, OH 45690For Sale By Owner
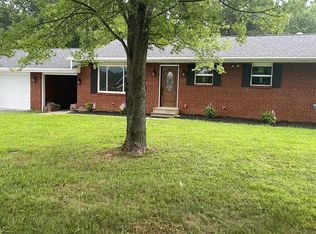
- $285,0003 bd1 ba1.2k sqft46 Foreman Ln, Waverly, OH 45690For Sale
 MLS ID #226035978, Mason Glenn Thornsberry, Key Realty. Columbus and Central Ohio Regional MLS
 - $370,0004 bd2 ba1.7k sqft2150 Spunk Run Rd, Piketon, OH 45661For Sale
 MLS ID #969425, Kathryn Roberts, TMG Realty. DABR MLS
 - $384,9003 bd2 ba2.6k sqft501 Marcus Run Rd, Waverly, OH 45690For SaleMLS ID #226029040, Jill Covey, Rock House Realty LLC. Columbus and Central Ohio Regional MLS
