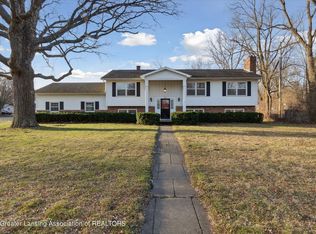
Welcome home to 102 Wicklow in Eaton Rapids! This spacious tri-level home offers 4 bedrooms, 3 full bathrooms, and plenty of room to spread out. Step inside to a large foyer that creates an inviting first impression. The home features a spacious dining room, a comfortable rec room with a cozy fireplace, and a wonderful 3-season room perfect for relaxing and enjoying the changing seasons. The large primary bedroom offers a private retreat with its own full bathroom and walk-in closet. The kitchen offers stainless steel appliances and freshly painted cabinets, creating a bright and welcoming space for everyday living and entertaining. Enjoy peace of mind with newer windows, new WH 2026 a furnace updated in 2017, a roof replaced in 2020, two new garage doors, and a Generac generator. Outside, you'll love the spacious yard and impressive two-story deck -- the perfect spot for gatherings, morning coffee, or enjoying summer evenings. With a great layout, generous living spaces, and thoughtful updates throughout, this Eaton Rapids home is ready for its next chapter. Don't miss the opportunity to make 102 Wicklow your new home! Cabinets in the kitchen are freshly painted and will have new doors installed prior to close.
Sold for $275,000
Zillow last checked:
Listing updated:
Bought with:
Nicole M Contreras, 6501420046
Howard Hanna Real Estate Executives
Source: Greater Lansing AOR,MLS#: 297238
Price history
| Date | Event | Price |
|---|---|---|
| 9/4/2026 | Sold | $275,000$122/sqft |
Source:  Greater Lansing AOR #297238 Report a problem Greater Lansing AOR #297238 Report a problem | ||
| 7/7/2026 | Listed for sale | $275,000+96.4%$122/sqft |
Source: Greater Lansing AOR #297238 Report a problem | ||
| 10/29/2015 | Sold | $140,000+0.1%$62/sqft |
Source: Greater Lansing AOR #72841 Report a problem | ||
| 8/12/2015 | Price change | $139,900-2.2%$62/sqft |
Source: RE/MAX Real Estate Professionals #72841 Report a problem | ||
| 7/15/2015 | Listed for sale | $143,000+10%$63/sqft |
Source: RE/MAX Real Estate Pros West #72841 Report a problem | ||
| 5/22/2013 | Sold | $130,000$58/sqft |
Source: Public Record Report a problem | ||
Get a cash offer in 3 minutes
Find out how much your home could sell for in as little as 3 minutes with a no-obligation cash offer.
Estimated market value
$273,400
