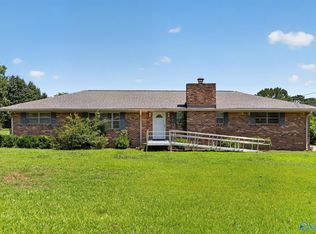
Embrace the countryside living with this enchanting full brick residence nestled on 1 acre in Altoona, AL. Perfectly balancing tranquility and convenience, this updated gem is minutes away from local amenities yet offers a serene retreat that feels worlds apart. With 3 bedrooms, 2 baths and an open concept living space, this beauty is a must see!
For sale
Price cut: $40K (7/27)
$259,900
102 Wilson Chapel Rd, Altoona, AL 35952
3beds
1,450sqft
Single Family Residence
Built in 1970
2 Acres Lot
$-- Zestimate®
$179/sqft
$-- HOA
What's special
Updated gemFull brick residenceOpen concept living space
- 208 days
- 132
- 4
Zillow last checked:
Listing updated:
Listed by:
Gabby Gonzalez 256-477-3677,
Main Street Realty Plus, LLC
Source: ValleyMLS,MLS#: 21910352
Facts & features
Interior
Bedrooms & bathrooms
- Bedrooms: 3
- Bathrooms: 2
- Full bathrooms: 2
Rooms
- Room types: Master Bedroom, Living Room, Bedroom 2, Kitchen
Primary bedroom
- Features: Ceiling Fan(s)
- Level: First
Bedroom 2
- Level: First
- Area: 110
- Dimensions: 11 x 10
Kitchen
- Features: Eat-in Kitchen
- Area: 120
- Dimensions: 12 x 10
Living room
- Features: Ceiling Fan(s)
- Area: 320
- Dimensions: 16 x 20
Heating
- Central 1
Cooling
- Central 1
Features
- Basement: Crawl Space
- Has fireplace: No
- Fireplace features: None
Interior area
- Total interior livable area: 1,450 sqft
Property
Parking
- Parking features: Garage-One Car, Driveway-Concrete
Features
- Levels: One
- Stories: 1
Lot
- Size: 2 Acres
Details
- Parcel number: 0805210000045000
Construction
Type & style
- Home type: SingleFamily
- Architectural style: Ranch
- Property subtype: Single Family Residence
Condition
- New construction: No
- Year built: 1970
Utilities & green energy
- Sewer: Septic Tank
- Water: Public
Community & HOA
Community
- Subdivision: Metes And Bounds
HOA
- Has HOA: No
Location
- Region: Altoona
Financial & listing details
- Price per square foot: $179/sqft
- Tax assessed value: $198,100
- Annual tax amount: $737
- Date on market: 2/20/2026
Estimated market value
Not available
Estimated sales range
Not available
$1,322/mo
Price history
| Date | Event | Price |
|---|---|---|
| 7/27/2026 | Price change | $259,900-13.3%$179/sqft |
Source:  ValleyMLS #21910352 Report a problem ValleyMLS #21910352 Report a problem | ||
| 3/18/2026 | Price change | $299,900-21.1%$207/sqft |
Source: ValleyMLS #21910352 Report a problem | ||
| 2/20/2026 | Listed for sale | $379,900+99.9%$262/sqft |
Source: ValleyMLS #21910352 Report a problem | ||
| 8/11/2023 | Sold | $190,000-13.2%$131/sqft |
Source:  GALMLS #1355258 Report a problem GALMLS #1355258 Report a problem | ||
| 8/9/2023 | Pending sale | $219,000$151/sqft |
Source: GALMLS #1355258 Report a problem | ||
| 6/15/2023 | Price change | $219,000-4.4%$151/sqft |
Source: GALMLS #1355258 Report a problem | ||
| 5/29/2023 | Listed for sale | $229,000-67.7%$158/sqft |
Source: GALMLS #1355258 Report a problem | ||
| 4/3/2015 | Sold | $710,000$490/sqft |
Source: Agent Provided Report a problem | ||
Public tax history
| Year | Property taxes | Tax assessment |
|---|---|---|
| 2025 | $737 +6.5% | $19,640 +7% |
| 2024 | $691 -44.8% | $18,360 -44.9% |
| 2023 | $1,252 +8.9% | $33,320 +8.9% |
| 2022 | $1,150 +35.3% | $30,600 +35.4% |
| 2021 | $850 -5.1% | $22,600 -5.1% |
| 2020 | $895 +6% | $23,820 +6.1% |
| 2019 | $844 | $22,460 |
| 2018 | $844 | $22,460 |
| 2017 | $844 | -- |
| 2015 | -- | $20,960 |
| 2014 | -- | $20,960 -0.1% |
| 2013 | -- | $20,980 +5% |
| 2012 | -- | $19,980 -4.8% |
| 2011 | -- | $20,980 -15.8% |
| 2010 | $768 +4.8% | $24,920 +5.7% |
| 2008 | $733 +337.3% | $23,580 -87.6% |
| 2003 | $168 +29.6% | $190,280 +951.3% |
| 2000 | $129 | $18,100 |
Find assessor info on the county website
Monthly payment
Est. payment
Payment breakdown
Explore the cost of this home by adjusting the details. Changes won't be saved.Climate risks
Neighborhood: 35952
Nearby schools
Schools provided by the listing agent
- Elementary: Susan Moore Elementary
- Middle: Susan Moore
- High: Susan Moore
Source: ValleyMLS. This data may not be complete. We recommend contacting the local school district to confirm school assignments for this home.
Similar homes
- $279,9003 bd2 ba2k sqft344 Blackmon Dr, Altoona, AL 35952For Sale
 MLS ID #11948854, Keith Davis, Davis Realty and Auction. My State MLS
 - $259,0003 bd2 ba1.5k sqft75 Dodd Rd, Altoona, AL 35952For Sale

 MLS ID #21460289, Shannon Longshore, EXP Realty LLC. GALMLS
 - $245,0004 bd2 ba2k sqftGonetspeed, Oneonta, AL 35121For Sale
 MLS ID #21457345, Melinda Anderton, Keller Williams Realty Blount. GALMLS
 - $260,0003 bd2 ba1.6k sqft2130 Solitude Rd, Albertville, AL 35950For Sale
 MLS ID #21927383, Alexis King. ValleyMLS
 - $245,0003 bd3 ba1.7k sqft529 Bright Dr, Blountsville, AL 35031For SaleMLS ID #21452541, Lana McAlpin, RealtySouth-Oneonta/Blount Co. GALMLS
- $245,0003 bd2 ba1.2k sqft75 Glasscox Rd, Locust Fork, AL 35097For SaleMLS ID #21463161, Matt Muncher, RE/MAX Northern Properties. GALMLS
- $259,0003 bd2 ba1.7k sqftGonetspeed, Oneonta, AL 35121For SaleMLS ID #21463380, Monica Moorer, HomeRiver Group, LLC. GALMLS
- $285,0002 bd2 ba2k sqftGonetspeed, Cleveland, AL 35049For SaleMLS ID #21460407, Sheila Marbut, RealtySouth-Oneonta/Blount Co. GALMLS
- $215,0003 bd2 ba1.2k sqft183 Fowler Springs Rd, Blountsville, AL 35031For SaleMLS ID #21461095, Julia Hubbard, EXIT Legacy Realty. GALMLS
- $250,0003 bd2 ba1.5k sqft328 Bohannon Rd, Boaz, AL 35957For SaleMLS ID #21439119, Chandra Green, RealtySouth - Chilton II. GALMLS
