Bring your vision and unlock the potential of this sun-drenched expanded Cape, offering a sprawling, nearly 2800 square foot flexible floor plan with 4-5 bedrooms and the convenience of first-floor living. Priced accordingly and ready for your updates, this spacious home presents a wonderful opportunity to create something truly special. A welcoming foyer opens to an expansive living room highlighted by a stone fireplace and abundant natural light. The generously sized dining room provides plenty of space for entertaining and accommodating all your furnishings. Located just off the dining room, the kitchen enjoys easy access to the enclosed atrium, creating a seamless extension of the living space and the perfect setting for indoor/outdoor dining and entertaining. The first-floor master bedroom suite features a private full bath, ample closet space, and its own entrance to the atrium. Two additional first-floor rooms offer exceptional versatility—one as a bedroom and the other ideal for a nursery, study, home office, hobby room, or potential fifth bedroom. Hardwood floors are believed to exist beneath the carpeting on the first floor. Finally, an exceptionally large utility/laundry/mud room provides substantial storage and offers convenient access to the rear yard. Upstairs, you'll find two spacious bedrooms and a full bath, creating the perfect set-up for guests, extended family, or private living quarters. Constructed with timeless Pennsylvania bluestone and low-maintenance vinyl siding, the home also features an oversized attached two-car garage. Outside, mature trees and established landscaping create a peaceful, private setting enhanced by fruit trees, a vegetable garden, and a slate patio. A large Amish-built shed with electric service provides additional storage, workshop space, or room for hobbies. Conveniently located in Wyncote near shopping, dining, public transportation and commuter routes with easy access to Center City, this home offers incredible space, flexibility, and endless possibilities for its next owner. Don’t miss your chance to make this special property yours!
Coming soon 07/14
$525,000
1020 Church Rd, Wyncote, PA 19095
4beds
2,762sqft
Single Family Residence
Built in 1952
0.48 Acres Lot
$-- Zestimate®
$190/sqft
$-- HOA
What's special
- 22 hours |
- 85 |
- 13 |
Zillow last checked:
Listing updated:
Listed by:
Mariann Matarese 215-801-5350,
BHHS Fox & Roach -Yardley/Newtown (215) 860-9300
Source: Bright MLS,MLS#: PAMC2182896
Loading...
Facts & features
Interior
Bedrooms & bathrooms
- Bedrooms: 4
- Bathrooms: 3
- Full bathrooms: 3
- Main level bathrooms: 2
- Main level bedrooms: 2
Rooms
- Room types: Living Room, Dining Room, Bedroom 2, Bedroom 3, Bedroom 4, Kitchen, Bedroom 1, Laundry, Bonus Room
Bedroom 1
- Level: Main
- Area: 195 Square Feet
- Dimensions: 13 X 15
Bedroom 2
- Level: Main
- Area: 143 Square Feet
- Dimensions: 11 X 13
Bedroom 3
- Level: Upper
- Area: 208 Square Feet
- Dimensions: 13 X 16
Bedroom 4
- Level: Upper
- Area: 288 Square Feet
- Dimensions: 12 X 24
Bonus room
- Features: Built-in Features
- Level: Main
- Area: 130 Square Feet
- Dimensions: 10 X 13
Dining room
- Level: Main
- Area: 156 Square Feet
- Dimensions: 12 X 13
Kitchen
- Level: Main
- Area: 144 Square Feet
- Dimensions: 12 X 12
Laundry
- Level: Main
- Area: 198 Square Feet
- Dimensions: 11 X 18
Living room
- Level: Main
- Area: 336 Square Feet
- Dimensions: 14 X 24
Heating
- Baseboard, Natural Gas
Cooling
- Window Unit(s)
Appliances
- Included: Gas Water Heater
- Laundry: Main Level, Laundry Room
Features
- Has basement: No
- Number of fireplaces: 1
- Fireplace features: Stone
Interior area
- Total structure area: 2,762
- Total interior livable area: 2,762 sqft
- Finished area above ground: 2,762
- Finished area below ground: 0
Property
Parking
- Total spaces: 4
- Parking features: Garage Door Opener, Inside Entrance, Attached, Driveway
- Attached garage spaces: 2
- Uncovered spaces: 2
Accessibility
- Accessibility features: None
Features
- Levels: One and One Half
- Stories: 1.5
- Pool features: None
Lot
- Size: 0.48 Acres
- Dimensions: 127.00 x 0.00
Details
- Additional structures: Above Grade, Below Grade
- Parcel number: 310006832004
- Zoning: R3
- Special conditions: Standard
Construction
Type & style
- Home type: SingleFamily
- Architectural style: Cape Cod,Ranch/Rambler
- Property subtype: Single Family Residence
Materials
- Masonry, Stone, Vinyl Siding
- Foundation: Block, Crawl Space
Condition
- New construction: No
- Year built: 1952
Utilities & green energy
- Sewer: Public Sewer
- Water: Public
Community & HOA
Community
- Subdivision: Wyncote
HOA
- Has HOA: No
Location
- Region: Wyncote
- Municipality: CHELTENHAM TWP
Financial & listing details
- Price per square foot: $190/sqft
- Tax assessed value: $180,910
- Annual tax amount: $12,658
- Date on market: 7/14/2026
- Listing agreement: Exclusive Right To Sell
- Inclusions: Refrigerator, Washer, Dryer
- Ownership: Fee Simple
Estimated market value
Not available
Estimated sales range
Not available
Not available
Price history
Price history is unavailable.
Public tax history
Tax history is unavailable.
Monthly payment
Est. payment$--/mo
Payment breakdown
Explore the cost of this home by adjusting the details. Changes won't be saved.All calculations are estimates and provided by Zillow, Inc. for informational purposes only. Actual amounts may vary.
HOA fees may include property taxes on listings classified as Co-Ops. Contact the listing agent and/or owner for fee details.
Mortgage interest rates are dependent on a number of factors, including credit score, down payment, and repayment length. Interest rate data provided by Zillow Group Marketplace, Inc. as of 1/1/1970 from various mortgage lenders with which we have lead or other similar arrangements; the Estimated Payment is an average of those rates.
See how much you could borrow to make a competitive offer.
Climate risks
Neighborhood: 19095
Nearby schools
GreatSchools rating
- 8/10Wyncote El SchoolGrades: K-4Distance: 0.8 mi
- 7/10Cedarbrook Middle SchoolGrades: 7-8Distance: 0.9 mi
- 4/10Cheltenham High SchoolGrades: 9-12Distance: 1 mi
Schools provided by the listing agent
- District: Cheltenham
Source: Bright MLS. This data may not be complete. We recommend contacting the local school district to confirm school assignments for this home.
- $581,0005 bd3 ba2.7k sqft1020 W Church Rd, Wyncote, PA 19095Off Market
- $407,6003 bd2 ba1.9k sqft7932 Green Ln, Wyncote, PA 19095Off Market
- $568,8006 bd3 ba3.6k sqft1022 W Church Rd, Wyncote, PA 19095Off Market
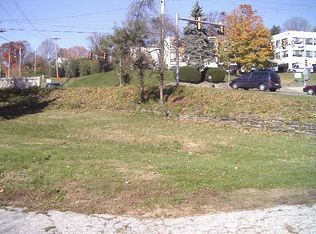
- $548,1005 bd3 ba2.5k sqft1018 W Church Rd, Wyncote, PA 19095Off Market
- $583,0005 bd3 ba2.4k sqft7930 Green Ln, Wyncote, PA 19095Off Market
- $605,2005 bd4 ba3k sqft7931 Green Ln, Wyncote, PA 19095Off Market
- $1,531,1006 bd7 ba10k sqft7925 Washington Ln, Wyncote, PA 19095Off Market
- $361,5003 bd1 ba1.3k sqft1016 W Church Rd, Wyncote, PA 19095Off Market
A local agent can set up tours, give advice and negotiate with sellers.
Similar homes
- $499,9004 bd3 ba2.3k sqft1429 Hopeland Rd, Wyncote, PA 19095For Sale

 MLS ID #PAMC2184652, Alec Kearns, KRG Residential. Bright MLS
 - $505,5003 bd3 ba2.4k sqft1105 Rock Creek Dr, Wyncote, PA 19095For Sale
 MLS ID #PAMC2182770, Tiffany Erwin, Coldwell Banker Hearthside Realtors. Bright MLS
 - $475,0004 bd3 ba3.3k sqft7759 Mellon Rd, Wyncote, PA 19095For Sale
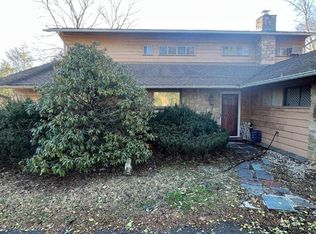 MLS ID #PAMC2181368, Ron Epps, Keller Williams Real Estate-Horsham. Bright MLS
 - $689,9994 bd4 ba3.2k sqft826 Pardee Ln, Wyncote, PA 19095For Sale
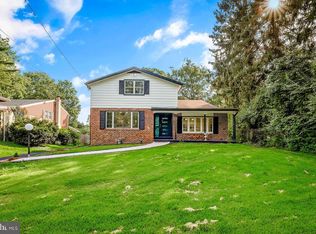 MLS ID #PAMC2186918, Ehmed Ahmad, 20/20 Real Estate - Bensalem. Bright MLS
 - $589,5004 bd3 ba3k sqft152 E Church Rd, Elkins Park, PA 19027For SaleMLS ID #PAMC2187340, Ken Kwong, Central Realty Group LLC. Bright MLS
- $479,0003 bd3 ba2.2k sqft413 Asbury Ave, Elkins Park, PA 19027For SaleMLS ID #PAMC2187226, Dasha Wind, Real of Pennsylvania. Bright MLS
- $499,0003 bd2 ba1.4k sqft517 Lindley Rd, Glenside, PA 19038For SaleMLS ID #PAMC2187056, Maddie Caplan, Keller Williams Realty Devon-Wayne. Bright MLS
- $474,9004 bd2 ba1.7k sqft26 Poe Ave, Wyncote, PA 19095For SaleMLS ID #PAMC2178428, Tammie Brooks-Brown, Realty Mark Associates-CC. Bright MLS
- $410,0003 bd4 ba1.7k sqft404 Old Farm Rd, Wyncote, PA 19095For SaleMLS ID #PAMC2178258, Jeff Chirico, EXP Realty, LLC. Bright MLS
- $--3 bd3 ba1.9k sqft8220 Aspen Way, Elkins Park, PA 19027AuctionAuction.com 2
- $649,9005 bd4 ba2.5k sqft401 Carlton Ave, Wyncote, PA 19095For SaleMLS ID #PAMC2183138, MEZIANE CHANANE, Realty Mark Associates-CC. Bright MLS
- $485,0003 bd3 ba1.8k sqft8228 Cadwalader Ave, Elkins Park, PA 19027For SaleMLS ID #PAMC2186740, Dean Pailas, Redfin Corporation. Bright MLS
- $535,9004 bd3 ba1.6k sqft1700 Beech Ave, Elkins Park, PA 19027For SaleMLS ID #PAMC2184810, Steve Sokologorsky, Paramount Realty Inc. Bright MLS
- $595,0004 bd3 ba2.2k sqft1617 W Church Rd, Wyncote, PA 19095For SaleMLS ID #PAMC2178476, Mr. Jinsong Liu, Premium Realty Castor Inc. Bright MLS
- $389,0003 bd3 ba1.9k sqft1456 Thornberry Rd, Wyncote, PA 19095For SaleMLS ID #PAMC2172204, Larry Diggs, Century 21 Advantage Gold-Elkins Park. Bright MLS
- $489,9994 bd3 ba2.1k sqft148 Church Rd, Elkins Park, PA 19027For SaleMLS ID #PAMC2177574, Kendra Chavis, Chennault Real Estate Inc. Bright MLS
- $699,0004 bd2 ba2.7k sqft1051 Kipling Rd, Jenkintown, PA 19046For SaleMLS ID #PAMC2186008, Renee Meister, Quinn & Wilson, Inc.. Bright MLS
- $700,0004 bd4 ba3.3k sqft128 Cardinal Rd, Jenkintown, PA 19046For SaleMLS ID #PAMC2186688, Mariel Gniewoz, Keller Williams Real Estate-Montgomeryville. Bright MLS
- $699,0006 bd3 ba3.6k sqft130 Woodland Rd, Wyncote, PA 19095For SaleMLS ID #PAMC2176082, Pat Jula, Long & Foster Real Estate, Inc.. Bright MLS
- $495,0003 bd3 ba2.9k sqft7608 Coventry Ave, Elkins Park, PA 19027For SaleMLS ID #PAMC2169732, Laureano Garcia, Keller Williams Main Line. Bright MLS
- Pennsylvania
- Montgomery County
- Wyncote
- 19095
- 1020 Church Rd
Nearby cities
Nearby zip codes
Other Wyncote Topics
