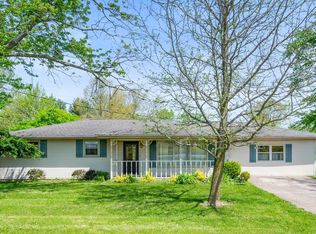
Move-in ready and full of versatility, this well-maintained 3 bedroom, 2 bath home offers over 1,700 square feet of comfortable one-level living with easy access to Muncie and New Castle. Thoughtful care and attention to detail are evident throughout, with the roof and major mechanicals updated within the last 8 years for added peace of mind. The heated and cooled all-seasons room is a standout feature, creating the perfect year-round space to relax, entertain, or work from home. A welcoming front porch and large composite back deck make outdoor living just as enjoyable, while the ready-to-plant garden area is perfect for flowers, vegetables, or creating your own backyard hobby farm feel. Storage and functionality are everywhere with a one-car attached garage, a two-car detached garage, and an additional outbuilding offering endless possibilities for a workshop, hobby space, equipment storage, or recreational use. Located in the Cowan School District with convenient access to State Road 3 and State Road 67, this property offers the perfect blend of space, function, and everyday convenience.
Pending
$269,700
1020 E Shockley Rd, Muncie, IN 47302
3beds
1,701sqft
Est.: Get pre-qualified
Residential, Single Family Residence
Built in 1965
1 Acres Lot
$-- Zestimate®
$159/sqft
$-- HOA
What's special
One-car attached garageTwo-car detached garageWelcoming front porchLarge composite back deckReady-to-plant garden area
- 28 days |
- 1,368 |
- 105 |
Likely to sell faster than
Zillow last checked:
Listing updated:
Listing Provided by:
Hilary Casstevens 317-513-8929,
Epique Inc
Source: MIBOR as distributed by MLS GRID,MLS#: 22098756
Facts & features
Interior
Bedrooms & bathrooms
- Bedrooms: 3
- Bathrooms: 2
- Full bathrooms: 2
- Main level bathrooms: 2
- Main level bedrooms: 3
Primary bedroom
- Level: Main
- Area: 145 Square Feet
- Dimensions: 12'x12'1
Bedroom 2
- Level: Main
- Area: 136.11 Square Feet
- Dimensions: 11'8x11'8
Bedroom 3
- Level: Main
- Area: 140.97 Square Feet
- Dimensions: 11'8x12'1
Great room
- Level: Main
- Area: 328.37 Square Feet
- Dimensions: 16'1x20'5
Kitchen
- Features: Other
- Level: Main
- Area: 222.64 Square Feet
- Dimensions: 19'1x11'8
Laundry
- Level: Main
- Area: 177.92 Square Feet
- Dimensions: 15'3x11'8
Living room
- Level: Main
- Area: 348.21 Square Feet
- Dimensions: 22'10x15'3
Heating
- Electric, Forced Air, Heat Pump
Cooling
- Central Air
Appliances
- Included: Dishwasher, Dryer, Electric Oven, Refrigerator, Washer
Features
- Attic Pull Down Stairs, Eat-in Kitchen
- Has basement: No
- Attic: Pull Down Stairs
Interior area
- Total structure area: 1,701
- Total interior livable area: 1,701 sqft
Property
Parking
- Total spaces: 3
- Parking features: Attached, Carport, Detached
- Garage spaces: 3
- Has carport: Yes
Features
- Levels: One
- Stories: 1
- Patio & porch: Covered
Lot
- Size: 1 Acres
Details
- Parcel number: 181510400007000012
- Horse amenities: None
Construction
Type & style
- Home type: SingleFamily
- Architectural style: Ranch
- Property subtype: Residential, Single Family Residence
Materials
- Aluminum Siding
- Foundation: Block
Condition
- New construction: No
- Year built: 1965
Utilities & green energy
- Water: Private
Community & HOA
Community
- Subdivision: No Subdivision
Location
- Region: Muncie
Financial & listing details
- Price per square foot: $159/sqft
- Tax assessed value: $261,200
- Annual tax amount: $436
- Date on market: 4/30/2026
- Cumulative days on market: 28 days
Estimated market value
Not available
Estimated sales range
Not available
Not available
Price history
| Date | Event | Price |
|---|---|---|
| 5/12/2026 | Pending sale | $269,700$159/sqft |
Source: | ||
| 4/30/2026 | Listed for sale | $269,700$159/sqft |
Source: | ||
Public tax history
| Year | Property taxes | Tax assessment |
|---|---|---|
| 2025 | $418 -62.4% | $261,200 +13.4% |
| 2024 | $1,110 +13% | $230,300 +20.3% |
| 2023 | $983 +5.7% | $191,400 +7.6% |
| 2022 | $930 +5.3% | $177,900 +13.6% |
| 2021 | $883 +7.1% | $156,600 +11.1% |
| 2020 | $825 +7.6% | $141,000 +5.6% |
| 2019 | $766 -2.2% | $133,500 +10.1% |
| 2018 | $784 +1.7% | $121,200 -3.7% |
| 2017 | $771 -5.6% | $125,800 +4.6% |
| 2016 | $816 -2.6% | $120,300 -5.4% |
| 2014 | $838 -14.4% | $127,200 +5.5% |
| 2013 | $979 -12.2% | $120,600 -4.8% |
| 2012 | $1,115 +7.1% | $126,700 +8.5% |
| 2011 | $1,041 -13.6% | $116,800 -7.7% |
| 2010 | $1,204 +12.7% | $126,600 +5.1% |
| 2009 | $1,068 -24.9% | $120,400 +1% |
| 2006 | $1,423 | $119,200 +23.4% |
| 2005 | -- | $96,600 |
Find assessor info on the county website
Monthly payment
Est. payment$--/mo
Payment breakdown
Explore the cost of this home by adjusting the details. Changes won't be saved.
All calculations are estimates and provided by Zillow, Inc. for informational purposes only. Actual amounts may vary.
HOA fees may include property taxes on listings classified as Co-Ops. Contact the listing agent and/or owner for fee details.
Mortgage interest rates are dependent on a number of factors, including credit score, down payment, and repayment length. Interest rate data provided by Zillow Group Marketplace, Inc. as of 1/1/1970 from various mortgage lenders with which we have lead or other similar arrangements; the Estimated Payment is an average of those rates.
See how much you could borrow to make a competitive offer.
Climate risks
Neighborhood: 47302
Nearby schools
GreatSchools rating
- 6/10Cowan Elementary SchoolGrades: K-6Distance: 1.2 mi
- 6/10Cowan High SchoolGrades: 7-12Distance: 1 mi
Schools provided by the listing agent
- Elementary: Cowan Elementary School
- High: Cowan High School
Source: MIBOR as distributed by MLS GRID. This data may not be complete. We recommend contacting the local school district to confirm school assignments for this home.
A local agent can set up tours, give advice and negotiate with sellers.
- Indiana
- Delaware County
- Muncie
- 47302
- 1020 E Shockley Rd