Skip main navigation
Closed
  • $554,000

    1020 Ebenezer Church Rd, Jefferson, GA 30549

    4beds
    2,420sqft
    Single Family Residence, Residential
    Built in 2021
    1.5 Acres Lot
    $549,900 Zestimate®
    $229/sqft
    $2,429 Estimated rent

    Home value

    $549,900

    $473,000 - $643,000

    $2,429/mo

    Zestimate® history
    Loading
    Loading...

    Owner options

    List your home for rent

    $2,429/mo

    Rent Zestimate®

    Find your next renter with Zillow Rental Manager. Plus, with online applications, you can quickly screen prospective tenants – for free.

    Learn more

    $2,429/mo

    Rent Zestimate®

    Refinance and save

    $3,396/mo

    Est. payment

    Refinancing to a lower rate could help reduce your monthly payments and save thousands over the life of the loan.

    See today's rates

    $3,396/mo

    Est. payment

    Explore your selling options

    Work with a Zillow partner agent

    Leverage their expertise and Zillow's premium Showcase listings to get your home seen by more buyers.

    Get started

    List with your own agent

    Get your home in front of millions of buyers by listing it on Zillow.

    Learn how to do it

    Sell it yourself

    Take full control of how buyers see your home on Zillow by listing For Sale by Owner (FSBO).

    List your home

    What's special

    Wood-burning brick fireplaceElectric fireplaceModern bathsBreathtaking viewsLarge islandCovered patioLarge walk-in closet
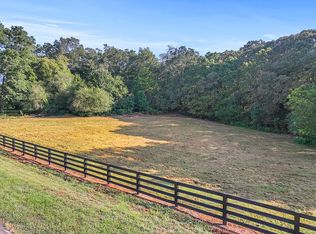
    Enjoy peace of mind in this newer home with a blend of country living and modern appeal. Nestled on a total of 1.5 +/- acres, with no HOA, it promises an unrivaled living experience. This property has nearly $60,000 in upgrades including an extended drive-way and a fully fenced front and back yard in 4 Board Rail Style Wood. The main house includes an attached 3-car garage with a portion converted into pub-style bar and recreation area with an electric fireplace. The additional 2-car garage serves as a versatile space to host two additional vehicles or to use as additional storage. Upon entering the fabulous double doors, the spacious living area opens to breathtaking views with a natural canvas that transforms into a spectacular display of fall colors. Inside, the heart of the home beats around a magnificent wood-burning brick fireplace, promising cozy gatherings on crisp evenings. The modern open white kitchen boasts quartz counters, a pantry and a large island perfect for preparing family meals. This ranch style home offers ample living spaces, including a formal dining room. The Owners suite is privately located at the far end of the home with a large walk-in closet and ensuite bath with separate tub/ shower and double vanities. Three additional bedrooms with two modern baths, including granite counter tops are also showcased. Start your day with a peaceful cup of coffee or end it stargazing with loved ones under the covered patio. This property currently has adorable goats but they will either find a new home or stay to be enjoyed at buyers preference. The serenity that embodies this property is something you must experience for yourself. Schedule a showing today!

    Zillow last checked:

    Listing updated:

    Listing Provided by:

    Heather Paulin,

    Atlanta Communities 404-667-2727

    Bought with:

    Morgan Fulcher, 369894

    RE/MAX Center

    Source: FMLS GA,MLS#: 7488371MLS Logo

    Facts & features

    Interior

    Bedrooms & bathrooms
    • Bedrooms: 4
    • Bathrooms: 3
    • Full bathrooms: 3
    • Main level bathrooms: 3
    • Main level bedrooms: 4
    Primary bedroom
    • Features: Master on Main
    • Level: Master on Main
    Bedroom
    • Features: Master on Main
    Primary bathroom
    • Features: Double Vanity, Separate Tub/Shower, Soaking Tub
    Dining room
    • Features: Separate Dining Room
    Kitchen
    • Features: Cabinets White, Eat-in Kitchen, Kitchen Island, Pantry, Stone Counters, View to Family Room
    Heating
    • Central, Electric, Forced Air
    Cooling
    • Central Air
    Appliances
    • Included: Dishwasher, Disposal, Electric Range, Electric Water Heater, Microwave, Range Hood
    • Laundry: Laundry Room, Main Level
    Features
    • Double Vanity, Dry Bar, High Ceilings 9 ft Main, Recessed Lighting, Vaulted Ceiling(s), Walk-In Closet(s)
    • Flooring: Carpet, Ceramic Tile, Luxury Vinyl
    • Windows: Double Pane Windows
    • Basement: None
    • Number of fireplaces: 2
    • Fireplace features: Brick, Double Sided, Electric, Family Room, Wood Burning Stove
    • Common walls with other units/homes: No Common Walls
    Interior area
    • Total structure area: 2,420
    • Total interior livable area: 2,420 sqft
    • Finished area above ground: 2,420

    Property

    Parking
    • Total spaces: 5
    • Parking features: Driveway, Garage
    • Garage spaces: 5
    • Has uncovered spaces: Yes
    Accessibility
    • Accessibility features: Accessible Doors, Accessible Entrance, Accessible Full Bath, Accessible Hallway(s), Accessible Kitchen, Accessible Kitchen Appliances, Accessible Washer/Dryer
    Features
    • Levels: One
    • Stories: 1
    • Patio & porch: Covered
    • Exterior features: Lighting, Private Yard
    • Pool features: None
    • Spa features: None
    • Fencing: Back Yard,Front Yard,Wood
    • Has view: Yes
    • View description: Rural, Trees/Woods
    • Waterfront features: None
    • Body of water: None
    Lot
    • Size: 1.50 Acres
    • Dimensions: 292 x 268
    • Features: Cleared, Landscaped, Level, Open Lot, Private, Wooded
    Details
    • Additional structures: Outbuilding, Shed(s)
    • Parcel number: 096 014M
    • Other equipment: None
    • Horse amenities: None

    Construction

    Type & style
    • Home type: SingleFamily
    • Architectural style: Ranch
    • Property subtype: Single Family Residence, Residential
    Materials
    • Fiber Cement
    • Foundation: Slab
    • Roof: Shingle
    Condition
    • Resale
    • New construction: No
    • Year built: 2021
    Details
    • Builder name: Stering

    Utilities & green energy

    • Electric: 110 Volts, 220 Volts
    • Sewer: Septic Tank
    • Water: Shared Well
    • Utilities for property: Electricity Available, Phone Available, Water Available
    Green energy
    • Energy efficient items: None
    • Energy generation: None

    Community & neighborhood

    Security
    • Security features: Carbon Monoxide Detector(s), Secured Garage/Parking, Smoke Detector(s)
    Community
    • Community features: None
    Location
    • Region: Jefferson
    • Subdivision: None

    Other

    Other facts
    • Road surface type: Paved

    Price history

    DateEventPrice
    12/23/2024Sold$554,000-1.1%$229/sqft
    Source: FMLS GA #7488371 Report a problem
    12/11/2024Pending sale$559,900$231/sqft
    Source: FMLS GA #7488371 Report a problem
    11/20/2024Price change$559,900+28.7%$231/sqft
    Source: FMLS GA #7488371 Report a problem
    6/4/2022Pending sale$435,000$180/sqft
    Source: Hive MLS #982378 Report a problem
    7/27/2021Sold$435,000$180/sqft
    Source: Public Record Report a problem

    Public tax history

    YearProperty taxesTax assessment
    2025$4,976 -0.3%$192,480
    2024$4,988 +6.4%$192,480 +10.8%
    2023$4,688 +29%$173,680 +39%
    2022$3,633 +580.4%$124,960 +585.1%
    2021$534 $18,240

    Find assessor info on the county website

    Neighborhood: 30549

    Nearby schools

    GreatSchools rating
    Schools provided by the listing agent
    • Elementary: Gum Springs
    • Middle: West Jackson

    Source: FMLS GA. This data may not be complete. We recommend contacting the local school district to confirm school assignments for this home.

    Get a cash offer in 3 minutes
    Find out how much your home could sell for in as little as 3 minutes with a no-obligation cash offer.
    Estimated market value
    $549,900
    Get a cash offer in 3 minutes
    Find out how much your home could sell for in as little as 3 minutes with a no-obligation cash offer.
    Estimated market value
    $549,900