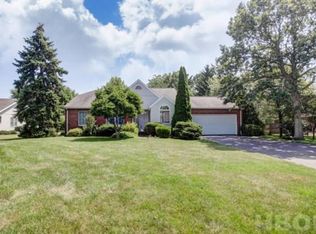
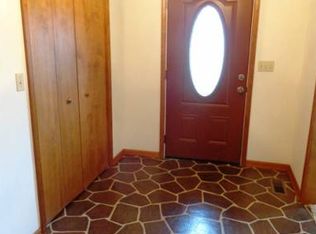
One-floor living on Fox Run Road in the Findlay City School District. This 1988 ranch has 3 bedrooms, 2 full baths, and 1,892 square feet on a 0.41-acre lot. Vaulted ceilings open up the main living space with gas fireplace. The eat-in kitchen comes equipped with the refrigerator, electric range, microwave, and dishwasher. The washer and dryer stay, too - there are hook-ups for both gas and electric dryers! The primary bedroom has its own full bath, and there's a walk-in closet and plenty of storage throughout. Floors are solid hardwood, LVP, and carpet. Gas forced-air heat and central air. The lot is level and landscaped, with an attached garage and a driveway. City water and sewer. Schools are Whittier Elementary, Glenwood Middle, and Findlay High. Sellers have recent appraisal! Walk through the 3D tour online, then schedule your showing. (Seller reports: Full kitchen remodel 4/2025; windows replaced 7/2024; Master bath shower, vanity, countertop 2022; HVAC (Trane furnace and AC) installed 2/26/18; water heater installed 3/5/25; and roof installed 5/21/16.)
For sale
$370,000
1020 Fox Run Rd, Findlay, OH 45840
3beds
1,892sqft
Single Family Residence
Built in 1988
0.41 Acres Lot
$-- Zestimate®
$196/sqft
$-- HOA
What's special
Gas fireplaceOne-floor livingWasher and dryer stayWalk-in closetPlenty of storage throughoutEat-in kitchen
- 12 hours
- 341
- 18
Zillow last checked:
Listing updated:
Listed by:
Brian Whitta 419-701-4040,
Coldwell Banker Flag City
Source: NORIS,MLS#: 10014579
Facts & features
Interior
Bedrooms & bathrooms
- Bedrooms: 3
- Bathrooms: 2
- Full bathrooms: 2
Bedroom 2
- Description: Carpet
- Level: Main
- Dimensions: 11 x 11
Bedroom 3
- Description: Carpet
- Level: Main
- Dimensions: 13 x 10
Other
- Description: Carpet
- Level: Main
- Dimensions: 22 x 13
Dining room
- Description: Carpet
- Level: Main
- Dimensions: 11 x 11
Kitchen
- Description: Tile
- Level: Main
- Dimensions: 21 x 17
Laundry
- Description: Tile
- Level: Main
- Dimensions: 8 x 6
Living room
- Description: Carpet
- Level: Main
- Dimensions: 19 x 19
Heating
- Forced Air, Natural Gas
Cooling
- Central Air
Appliances
- Included: Dishwasher, Microwave, Water Heater, Dryer, Electric Range, Refrigerator, Washer
- Laundry: Main Level
Features
- Eat-in Kitchen, Primary Bathroom, Storage, Vaulted Ceiling(s), Walk-In Closet(s)
- Flooring: Carpet, Engineered Hardwood, Tile
- Basement: Partial,Sump Pump,Unfinished
- Number of fireplaces: 1
- Fireplace features: Gas, Living Room
- Common walls with other units/homes: No Common Walls
Interior area
- Total structure area: 1,892
- Total interior livable area: 1,892 sqft
Property
Parking
- Total spaces: 2
- Parking features: Attached Garage, Driveway
- Garage spaces: 2
- Has uncovered spaces: Yes
Features
- Levels: One
- Patio & porch: Rear Patio
Lot
- Size: 0.41 Acres
- Dimensions: 106X169
- Features: Landscaped, Level
Details
- Additional structures: Shed(s)
- Parcel number: 570000158220
- Zoning: RES
Construction
Type & style
- Home type: SingleFamily
- Architectural style: Ranch
- Property subtype: Single Family Residence
Materials
- Brick, Vinyl Siding
- Roof: Asphalt
Condition
- New construction: No
- Year built: 1988
Utilities & green energy
- Sewer: Sanitary Sewer
- Water: Public
- Utilities for property: Electricity Connected, Natural Gas Connected, Sewer Connected, Water Connected
Community & HOA
Community
- Subdivision: None
HOA
- Has HOA: No
Location
- Region: Findlay
Financial & listing details
- Price per square foot: $196/sqft
- Tax assessed value: $278,790
- Annual tax amount: $2,992
- Date on market: 10/12/2026
- Listing terms: Cash,Conventional,FHA,VA Loan
- Electric utility on property: Yes
- Road surface type: Concrete
Estimated market value
Not available
Estimated sales range
Not available
Not available
Price history
| Date | Event | Price |
|---|---|---|
| 10/12/2026 | Listed for sale | $370,000+124.4%$196/sqft |
Source: NORIS #10014579 Report a problem | ||
| 1/31/1997 | Sold | $164,900$87/sqft |
Source: Public Record Report a problem | ||
Public tax history
| Year | Property taxes | Tax assessment |
|---|---|---|
| 2025 | $2,992 -2.5% | $97,580 +13% |
| 2024 | $3,067 -0.2% | $86,350 |
| 2023 | $3,072 +0.4% | $86,350 |
| 2022 | $3,061 -0.6% | $86,350 +14.1% |
| 2021 | $3,080 +0% | $75,680 |
| 2020 | $3,080 +2% | $75,680 |
| 2019 | $3,020 +14.8% | $75,680 +25% |
| 2018 | $2,632 +99.9% | $60,550 |
| 2017 | $1,316 -49.2% | $60,550 |
| 2016 | $2,592 +6.8% | $60,550 +9.1% |
| 2015 | $2,427 0% | $55,500 |
| 2014 | $2,427 -18.2% | $55,500 -17.6% |
| 2012 | $2,968 +0.1% | $67,390 |
| 2011 | $2,965 0% | $67,390 |
| 2010 | $2,965 +1.1% | $67,390 -4.7% |
| 2009 | $2,933 +10% | $70,690 |
| 2008 | $2,665 +0.3% | $70,690 |
| 2007 | $2,656 +5.1% | $70,690 +0.4% |
| 2005 | $2,527 | $70,430 +22.1% |
| 2004 | -- | $57,680 |
Find assessor info on the county website
Monthly payment
Est. payment
Payment breakdown
Explore the cost of this home by adjusting the details. Changes won't be saved.Climate risks
Neighborhood: 45840
Nearby schools
Schools provided by the listing agent
- Elementary: Whittier
- Middle: Glenwood
- High: Findlay
Source: NORIS. This data may not be complete. We recommend contacting the local school district to confirm school assignments for this home.
Similar homes
- $359,0002 bd2 ba2k sqft1232 E Sandusky St, Findlay, OH 45840For Sale By Owner
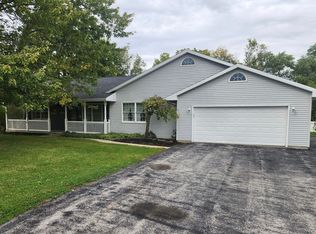
- $380,0003 bd2 ba2.2k sqft9705 Township Road 207, Findlay, OH 45840For Sale
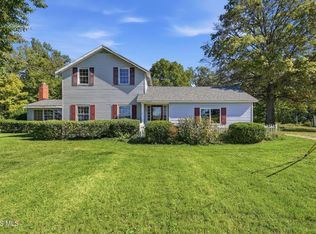 MLS ID #10014414, Khrista Rice Hobensack, ERA Geyer-Noakes Realty Group. NORIS
 - $389,9003 bd2 ba1.6k sqft13350 Arrowhead Dr, Findlay, OH 45840For Sale
 MLS ID #10014320, Monica Metzger, Berkshire Hathaway HS Koehler. NORIS
 - $361,5004 bd3 ba2.4k sqft1917 Imperial Ln, Findlay, OH 45840For Sale
 MLS ID #10012619, Karen Brannan, Coldwell Banker Flag City. NORIS
