Welcome to this stunning stately home in Centre Hills, where elegance meets functionality. With five spacious bedrooms and four full bathrooms, plus two half baths, this residence is designed for both comfort and style. As you step inside, you’re greeted by a two-story entry that showcases a grand staircase and beautiful glass French doors, creating an inviting atmosphere that leads throughout the home. The chef’s kitchen is a true highlight, featuring ample counter space and seating, making it perfect for both formal and informal dining experiences—ideal for family gatherings and entertaining guests. Adjacent to the family room, you’ll find an easy transition to the back patio, where you can relax and enjoy the serene, well-manicured lawn—the perfect outdoor retreat. The first floor also includes a cozy office, a large family room complete with a fireplace, and a spacious study featuring a second fireplace (adding warmth and charm to the living spaces), a spacious mud room, and formal dining room. Venturing to the second floor, you’ll discover five generously sized bedrooms, a loft area, three full bathrooms, and a convenient laundry room. The lower level impresses with a sizable great room, hobby room and a full bath, along with closets that are perfect for use as craft rooms or additional storage. With plenty of unfinished area for all your storage needs, this home truly has it all. Conveniently located near shopping, downtown, the PSU campus, parks, bike paths, and a variety of entertainment and dining options, this property is a fantastic opportunity you won’t want to miss!
Sold for $860,000
$860,000
1020 Haymaker Rd, State College, PA 16801
5beds
4,625sqft
Single Family Residence
Built in 1988
0.41 Acres Lot
$912,000 Zestimate®
$186/sqft
$3,824 Estimated rent
Home value
$912,000
$812,000 - $1.02M
$3,824/mo
Zestimate® history
Owner options
List your home for rent
$3,824/mo
Rent Zestimate®
Find your next renter with Zillow Rental Manager. Plus, with online applications, you can quickly screen prospective tenants – for free.
$3,824/mo
Rent Zestimate®
Refinance and save
$5,570/mo
Est. payment
Refinancing to a lower rate could help reduce your monthly payments and save thousands over the life of the loan.
$5,570/mo
Est. payment
Explore your selling options
Work with a Zillow partner agent
Leverage their expertise and Zillow's premium Showcase listings to get your home seen by more buyers.
Get startedList with your own agent
Get your home in front of millions of buyers by listing it on Zillow.
Learn how to do itSell it yourself
Take full control of how buyers see your home on Zillow by listing For Sale by Owner (FSBO).
List your homeWhat's special
Loft areaUnfinished areaWell-manicured lawnTwo-story entrySpacious studyLarge family roomGrand staircase
Zillow last checked:
Listing updated:
Listed by:
Larry Walker 814-404-6800,
Kissinger, Bigatel & Brower
Bought with:
Rick Swanger, RS182055L
RE/MAX Centre Realty
Source: Bright MLS,MLS#: PACE2512158
Facts & features
Interior
Bedrooms & bathrooms
- Bedrooms: 5
- Bathrooms: 6
- Full bathrooms: 4
- 1/2 bathrooms: 2
- Main level bathrooms: 2
Rooms
- Room types: Living Room, Dining Room, Primary Bedroom, Sitting Room, Bedroom 2, Bedroom 3, Bedroom 4, Kitchen, Family Room, Foyer, Breakfast Room, Bedroom 1, Study, Laundry, Recreation Room, Hobby Room, Primary Bathroom, Full Bath, Half Bath
Primary bedroom
- Features: Flooring - HardWood
- Level: Upper
- Area: 240 Square Feet
- Dimensions: 16 x 15
Bedroom 1
- Features: Flooring - Carpet
- Level: Upper
- Area: 323 Square Feet
- Dimensions: 19 x 17
Bedroom 2
- Features: Flooring - Carpet
- Level: Upper
- Area: 156 Square Feet
- Dimensions: 13 x 12
Bedroom 3
- Features: Flooring - Carpet
- Level: Upper
- Area: 156 Square Feet
- Dimensions: 13 x 12
Bedroom 4
- Features: Flooring - Carpet
- Level: Upper
- Area: 176 Square Feet
- Dimensions: 16 x 11
Primary bathroom
- Features: Flooring - Ceramic Tile, Granite Counters, Built-in Features
- Level: Upper
- Area: 81 Square Feet
- Dimensions: 9 x 9
Breakfast room
- Features: Flooring - HardWood
- Level: Main
- Area: 195 Square Feet
- Dimensions: 15 x 13
Dining room
- Features: Flooring - HardWood
- Level: Main
- Area: 210 Square Feet
- Dimensions: 15 x 14
Family room
- Features: Flooring - HardWood, Fireplace - Wood Burning
- Level: Main
- Area: 330 Square Feet
- Dimensions: 22 x 15
Foyer
- Features: Flooring - HardWood
- Level: Main
- Area: 195 Square Feet
- Dimensions: 15 x 13
Other
- Features: Flooring - Ceramic Tile, Granite Counters
- Level: Upper
- Area: 81 Square Feet
- Dimensions: 9 x 9
Other
- Features: Flooring - Ceramic Tile
- Level: Upper
- Area: 36 Square Feet
- Dimensions: 6 x 6
Other
- Features: Flooring - Ceramic Tile
- Level: Lower
- Area: 54 Square Feet
- Dimensions: 9 x 6
Half bath
- Features: Flooring - HardWood
- Level: Main
- Area: 20 Square Feet
- Dimensions: 5 x 4
Other
- Level: Lower
- Area: 154 Square Feet
- Dimensions: 14 x 11
Kitchen
- Features: Flooring - HardWood, Granite Counters, Kitchen - Gas Cooking
- Level: Main
- Area: 270 Square Feet
- Dimensions: 18 x 15
Laundry
- Features: Flooring - Vinyl
- Level: Upper
- Area: 168 Square Feet
- Dimensions: 14 x 12
Living room
- Features: Flooring - HardWood, Fireplace - Wood Burning
- Level: Main
- Area: 225 Square Feet
- Dimensions: 15 x 15
Mud room
- Features: Flooring - Ceramic Tile
- Level: Main
- Area: 54 Square Feet
- Dimensions: 9 x 6
Recreation room
- Features: Flooring - Luxury Vinyl Plank
- Level: Lower
- Area: 437 Square Feet
- Dimensions: 23 x 19
Sitting room
- Level: Upper
- Area: 110 Square Feet
- Dimensions: 11 x 10
Study
- Features: Flooring - HardWood, Built-in Features
- Level: Main
- Area: 150 Square Feet
- Dimensions: 15 x 10
Heating
- Heat Pump, Forced Air, Geothermal
Cooling
- Central Air, Electric
Appliances
- Included: Built-In Range, Down Draft, Dishwasher, Disposal, Exhaust Fan, Microwave, Double Oven, Oven, Refrigerator, Stainless Steel Appliance(s), Washer, Water Conditioner - Owned, Water Heater, Dryer, Electric Water Heater
- Laundry: Upper Level, Laundry Room, Mud Room
Features
- Additional Stairway, Bathroom - Tub Shower, Bathroom - Walk-In Shower, Breakfast Area, Built-in Features, Combination Kitchen/Dining, Crown Molding, Dining Area, Family Room Off Kitchen, Flat, Formal/Separate Dining Room, Kitchen - Gourmet, Kitchen Island, Pantry, Primary Bath(s), Upgraded Countertops, Walk-In Closet(s), Vaulted Ceiling(s)
- Flooring: Carpet, Ceramic Tile, Hardwood, Luxury Vinyl, Wood
- Basement: Full,Partially Finished
- Number of fireplaces: 2
- Fireplace features: Brick, Mantel(s), Marble, Wood Burning
Interior area
- Total structure area: 5,189
- Total interior livable area: 4,625 sqft
- Finished area above ground: 3,980
- Finished area below ground: 645
Property
Parking
- Total spaces: 2
- Parking features: Garage Faces Side, Oversized, Driveway, Attached
- Attached garage spaces: 2
- Has uncovered spaces: Yes
- Details: Garage Sqft: 528
Accessibility
- Accessibility features: None
Features
- Levels: Two
- Stories: 2
- Patio & porch: Patio
- Pool features: None
- Has spa: Yes
- Spa features: Hot Tub
Lot
- Size: 0.41 Acres
Details
- Additional structures: Above Grade, Below Grade
- Parcel number: 19021,041,0000
- Zoning: R1
- Zoning description: Residential
- Special conditions: Standard
Construction
Type & style
- Home type: SingleFamily
- Architectural style: Traditional
- Property subtype: Single Family Residence
Materials
- Brick
- Foundation: Block
- Roof: Shingle
Condition
- New construction: No
- Year built: 1988
Utilities & green energy
- Electric: 200+ Amp Service
- Sewer: Public Sewer
- Water: Public
- Utilities for property: Cable Available, Cable
Community & HOA
Community
- Security: Smoke Detector(s)
- Subdivision: Centre Hills
HOA
- Has HOA: No
Location
- Region: State College
- Municipality: COLLEGE TWP
Financial & listing details
- Price per square foot: $186/sqft
- Tax assessed value: $180,430
- Annual tax amount: $11,703
- Date on market: 3/7/2025
- Listing agreement: Exclusive Right To Sell
- Listing terms: Cash,Conventional
- Inclusions: Kitchen Appliances, Washer, Dryer
- Ownership: Fee Simple
- Road surface type: Paved
Price history
| Date | Event | Price |
|---|---|---|
| 5/16/2025 | Sold | $860,000-7%$186/sqft |
Source:  Bright MLS #PACE2512158 Report a problem Bright MLS #PACE2512158 Report a problem | ||
| 4/11/2025 | Pending sale | $924,900$200/sqft |
Source: Bright MLS #PACE2512158 Report a problem | ||
| 3/25/2025 | Price change | $924,900-2.6%$200/sqft |
Source: Bright MLS #PACE2512158 Report a problem | ||
| 3/7/2025 | Listed for sale | $950,000$205/sqft |
Source: Bright MLS #PACE2512158 Report a problem | ||
Public tax history
| Year | Property taxes | Tax assessment |
|---|---|---|
| 2024 | $11,703 +2.1% | $180,430 |
| 2023 | $11,466 +5.9% | $180,430 |
| 2022 | $10,831 | $180,430 |
| 2021 | $10,831 +17.1% | -- |
| 2020 | $9,252 +0.8% | $180,430 |
| 2019 | $9,181 +14.1% | $180,430 |
| 2018 | $8,048 | $180,430 |
| 2017 | -- | $180,430 |
| 2016 | -- | $180,430 |
| 2015 | -- | $180,430 |
| 2014 | -- | $180,430 |
| 2013 | -- | $180,430 |
| 2012 | -- | $180,430 |
| 2011 | -- | $180,430 |
| 2010 | -- | $180,430 |
| 2009 | -- | $180,430 |
| 2006 | -- | $180,430 |
| 2005 | -- | $180,430 |
| 2004 | -- | $180,430 |
| 2003 | -- | $180,430 |
| 2002 | -- | $180,430 |
| 2000 | -- | $180,430 |
Find assessor info on the county website
Neighborhood: 16801
Nearby homes
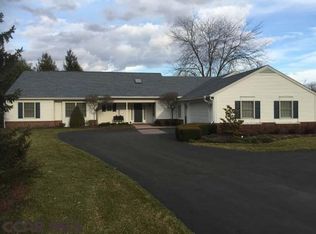
- $797,5004 bd6 ba6k sqft1040 Haymaker Rd, State College, PA 16801Off Market
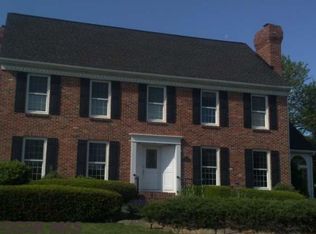
- $897,6004 bd3 ba3.3k sqft990 Greenbriar Dr, State College, PA 16801Off Market
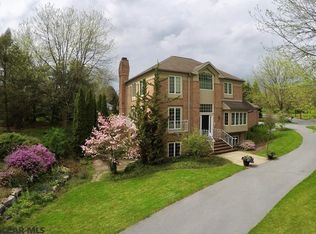
- $765,0005 bd4 ba4.1k sqft974 Greenbriar Dr, State College, PA 16801Off Market
- $998,1004 bd4 ba4.7k sqft1015 Ballybunion Rd, State College, PA 16801Off Market
- $731,8004 bd2 ba2.4k sqft1000 Greenbriar Dr, State College, PA 16801Off Market
- $1,883,2007 bd6 ba8.8k sqft100 Haymaker Cir, State College, PA 16801Off Market
- $688,7005 bd3 ba3.2k sqft1060 Haymaker Rd, State College, PA 16801Off Market
- $1,484,1005 bd6 ba6.2k sqft1025 Ballybunion Rd, State College, PA 16801Off Market
Nearby schools
GreatSchools rating
- 8/10Spring Creek Elementary SchoolGrades: K-5Distance: 2.3 mi
- 9/10Mount Nittany Middle SchoolGrades: 6-8Distance: 1.1 mi
- 10/10State College Area High SchoolGrades: 8-12Distance: 1.8 mi
Schools provided by the listing agent
- High: State College Area
- District: State College Area
Source: Bright MLS. This data may not be complete. We recommend contacting the local school district to confirm school assignments for this home.


Get pre-qualified for a loan
At Zillow Home Loans, we can pre-qualify you in as little as 5 minutes with no impact to your credit score.An equal housing lender. NMLS #10287.
- Pennsylvania
- Centre County
- State College
- 16801
- 1020 Haymaker Rd
