Skip main navigation
Sold for $560,000
  • $560,000

    1020 Hidden Ln, Rochester Hills, MI 48309

    4beds
    3,262sqft
    Single Family Residence
    Built in 1979
    0.41 Acres Lot
    $560,300 Zestimate®
    $172/sqft
    $3,312 Estimated rent

    Home value

    $560,300

    $532,000 - $588,000

    $3,312/mo

    Zestimate® history
    Loading...

    Owner options

    List your home for rent

    $3,312/mo

    Rent Zestimate®

    Find your next renter with Zillow Rental Manager. Plus, with online applications, you can quickly screen prospective tenants – for free.

    Learn more

    $3,312/mo

    Rent Zestimate®

    Refinance and save

    $3,778/mo

    Est. payment

    Refinancing to a lower rate could help reduce your monthly payments and save thousands over the life of the loan.

    See today's rates

    $3,778/mo

    Est. payment

    Explore your selling options

    Work with a Zillow partner agent

    Leverage their expertise and Zillow's premium Showcase listings to get your home seen by more buyers.

    Get started

    List with your own agent

    Get your home in front of millions of buyers by listing it on Zillow.

    Learn how to do it

    Sell it yourself

    Take full control of how buyers see your home on Zillow by listing For Sale by Owner (FSBO).

    List your home

    What's special

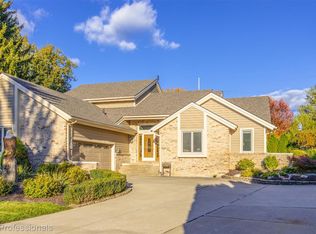
    WELCOME TO THIS STATELY FOUR-BEDROOM BRICK COLONIAL, PERFECTLY NESTLED ON A PICTURESQUE CUL-DE-SAC IN THE HIGHLY SOUGHT-AFTER AVON HOLLOW SUBDIVISTION. FROM THE MOMENT YOU STEP INSIDE, YOU'RE GREETED BY A STUNNING CIRCULAR STAIRCSE THAT SETS THE TONE OF THIS ELEGANT HOME, FLANKED BY FORMAL LIVING & DINING ROOMS IDEAL FOR ENTERTAINING. A PRIVATE LIBRARY W/ BEAUTIFUL WOOD FLOORS OFFERS THE PERFECT WORK-FROM-HOME SPACE OR QUIET RETREAT. THE SPACIOUS KITCHEN, FEATURES A LARGE DINING AREA &FLOWS SEAMLESSLY INTO THE INVITING FAMILY ROOM, COMPLETE WITH A COZY GAS FIREPLACE AND WET BAR--PERFECT FOR RELAXING AND HOSTING GUESTS. THE MAIN LEVEL ALSO INCLUDES A CONVENIENT LAUNDRY/MUDROOM WITH NEW STAINLESS STEEL SINK FOR ADDED FUNCTIONALITY, IN THE GARAGE THERE IS A WATER SPICKET. UPSTAIRS, THE LUXURIOUS PRIMARY SUITE BOASTS A GENEROUS WALK-IN CLOSET, WHILE THREE ADDITIONAL WELL-SIZED BEDROOMS PROVIDE AMPLE SPACE FOR FAMILY OR GUESTS. A LARGE SECOND FULL BATHROOM W/ DOUBLE SINKS COMPLETES THE UPPER LEVEL. UPDATES IN THIS HOMES FEATURES, MARVIN WINDOWS, ROOF, OAK FLOORS, CARPET, GAS FIREPLACE-LOGS, WATER HEATER, FURNACE, HUMIDIFIER, ELECTRONIC AIR FILTER, STAINLESS STEEL REFRIGERATOR, BUILT-IN STAINLESS STEEL OVEN, STAINLESS STEEL COOK TOP, GARAGE DOOR OPENER, & MOST OF THE LIGHT FIXTURES ARE BRAND NEW. THE HOME FEATURES A LARGE BASEMENT W/ GLASS BLOCK WINDOWS, LOVINGLY OWNED & METICULOUSLY MAINTAINED BY ITS ORGINAL OWNERS FOR NEARLY 50 YEARS. THIS HOME REFLECTS A TRUE PRIDE OF OWNERSHIP W/ NO HISTORY OF MAJOR ISSUES, IT OFFERS A SOLID WELL-CARED -FOR FOUNDATION. WHILE KITCHEN & BATHROOMS PRESENT AN OPPORTUNITY OF PERSONALIZATION, BUYERS CAN MOVE FORWARD W/CONFIDENCE, KNOWING THE HOME HAS BEEN THOUGHTFULLY PRESERVED; CREATING A RARE, WORRY FREE CANVAS FOR MORDERN UPDATES. BIG MATURE TREES, IDEALLY LOCATED JUST MINUTES FROM DOWNTOWN ROCHESTER, PARKS, DINING, SHOPPING, HENRY FORD HOSPITAL, AWARD-WINNING ROCHESTER SCHOOLS, OAKLAND UNIVERSITY & MUCH MORE. -- A RARE FIND.

    Zillow last checked:

    Listing updated:

    Listed by:

    Cecilia Bennett 248-561-0478,

    Real Estate One-Rochester

    Bought with:

    Heather Shaun, 6501410172

    KW Metro

    Source: Realcomp II,MLS#: 20261026629MLS Logo

    Facts & features

    Interior

    Bedrooms & bathrooms
    • Bedrooms: 4
    • Bathrooms: 3
    • Full bathrooms: 2
    • 1/2 bathrooms: 1
    Primary bedroom
    • Level: Second
    • Area: 247
    • Dimensions: 13 X 19
    Bedroom
    • Level: Second
    • Area: 168
    • Dimensions: 12 X 14
    Bedroom
    • Level: Second
    • Area: 168
    • Dimensions: 12 X 14
    Bedroom
    • Level: Second
    • Area: 132
    • Dimensions: 12 X 11
    Other
    • Level: Entry
    • Area: 56
    • Dimensions: 7 X 8
    Other
    • Level: Second
    • Area: 154
    • Dimensions: 14 X 11
    Other
    • Level: Entry
    • Area: 35
    • Dimensions: 7 X 5
    Other
    • Level: Entry
    • Area: 168
    • Dimensions: 12 X 14
    Dining room
    • Level: Entry
    • Area: 156
    • Dimensions: 12 X 13
    Family room
    • Level: Entry
    • Area: 476
    • Dimensions: 28 X 17
    Kitchen
    • Level: Entry
    • Area: 140
    • Dimensions: 14 X 10
    Laundry
    • Level: Entry
    • Area: 78
    • Dimensions: 13 X 6
    Library
    • Level: Entry
    • Area: 143
    • Dimensions: 13 X 11
    Living room
    • Level: Entry
    • Area: 483
    • Dimensions: 23 X 21
    Heating
    • Forced Air, Natural Gas
    Appliances
    • Included: Convection Oven, Dishwasher, Disposal, Electric Cooktop, Free Standing Refrigerator, Gas Cooktop, Humidifier, Range Hood, Self Cleaning Oven, Stainless Steel Appliances
    Features
    • Basement: Unfinished
    • Has fireplace: Yes
    • Fireplace features: Family Room, Gas
    Interior area
    • Total interior livable area: 3,262 sqft
    • Finished area above ground: 3,262

    Property

    Parking
    • Total spaces: 2.5
    • Parking features: Twoand Half Car Garage, Attached, Electricityin Garage
    • Attached garage spaces: 2.5
    Features
    • Levels: Two
    • Stories: 2
    • Entry location: GroundLevel
    • Patio & porch: Patio
    • Pool features: None
    Lot
    • Size: 0.41 Acres
    • Dimensions: 64 x 202 x 116 x 209
    Details
    • Parcel number: 1516426017
    • Special conditions: Short Sale No,Standard

    Construction

    Type & style
    • Home type: SingleFamily
    • Architectural style: Colonial
    • Property subtype: Single Family Residence
    Materials
    • Aluminum Siding, Brick
    • Foundation: Basement, Poured
    • Roof: Asphalt
    Condition
    • New construction: No
    • Year built: 1979

    Utilities & green energy

    • Sewer: Public Sewer
    • Water: Public
    • Utilities for property: Underground Utilities

    Community & neighborhood

    Security
    • Security features: Carbon Monoxide Detectors
    Location
    • Region: Rochester Hills
    • Subdivision: AVON HOLLOW

    HOA & financial

    HOA
    • Has HOA: Yes
    • HOA fee: $130 annually

    Other

    Other facts
    • Listing agreement: Exclusive Right To Sell
    • Listing terms: Cash,Conventional,FHA,Va Loan

    Price history

    DateEventPrice
    5/20/2026Sold$560,000-1.6%$172/sqft
    Source: Realcomp II #20261026629 Report a problem
    5/11/2026Pending sale$569,000$174/sqft
    Source: Realcomp II #20261026629 Report a problem
    4/21/2026Listed for sale$569,000+351.6%$174/sqft
    Source: Realcomp II #20261026629 Report a problem
    3/1/1980Sold$126,000$39/sqft
    Source: Agent Provided Report a problem

    Public tax history

    YearProperty taxesTax assessment
    2024-- $231,050 +8.9%
    2023-- $212,250 +17.7%
    2022-- $180,300 -0.1%
    2021-- $180,540 +2.2%
    2020-- $176,660 +7.2%
    2019-- $164,780 +3.1%
    2018$3,906 +2%$159,780 -0.4%
    2017$3,830 $160,460 +6.5%
    2015-- $150,710 +10.7%
    2014-- $136,120 +14.5%
    2011-- $118,930 -15.7%
    2010-- $141,090
    2009-- $141,090 -5%
    2003-- $148,440 +13.5%
    2002-- $130,760 +20.9%
    2001$3,276 +7.5%$108,170 +3.2%
    2000$3,049 $104,820

    Find assessor info on the county website

    Neighborhood: 48309

    Nearby schools

    GreatSchools rating
    Get a cash offer in 3 minutes
    Find out how much your home could sell for in as little as 3 minutes with a no-obligation cash offer.
    Estimated market value
    $560,300
    Get a cash offer in 3 minutes
    Find out how much your home could sell for in as little as 3 minutes with a no-obligation cash offer.
    Estimated market value
    $560,300