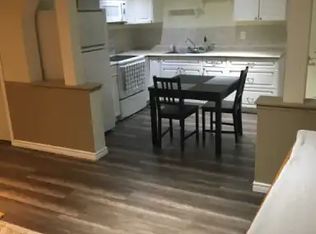
Beautifully maintained and tastefully updated ORIGINAL OWNER home in Westboro! Conveniently located close to schools, parks, shopping and transit. There are 3 bedrooms on the main, a full 4-pce bath as well as a 1/2 bath ensuite. Completing the main floor is a large family room with fireplace, dining room, and kitchen with nook. Some recent upgrades include shingles, garage door opener, A/C, washer/dryer, and micro/hoodfan. Siding and windows were replaced with extra insulation added to the exterior walls. The oversized 28x24 heated garage has a work shop area as well, which can be converted back to the full garage area. 2 additional sheds provide for ample storage of all your extra necessities. The beautifully landscaped yard even includes a gazebo for those wonderful summer nights!
For sale
C$480,000
1020 Keith Rd, Strathcona County, AB T8A 1G3
3beds
1,238sqft
Single Family Residence
Built in 1969
-- sqft lot
$-- Zestimate®
C$388/sqft
C$-- HOA
What's special
Dining roomKitchen with nookBeautifully landscaped yard
- 1 day
- 11
- 0
Zillow last checked:
Listing updated:
Listed by:
Brad Zacharuk,
NOW Real Estate Group
Source: RAE,MLS®#: E4512655
Facts & features
Interior
Bedrooms & bathrooms
- Bedrooms: 3
- Bathrooms: 2
- Full bathrooms: 1
- 1/2 bathrooms: 1
Primary bedroom
- Level: Main
Heating
- Forced Air-1, Natural Gas
Cooling
- Air Conditioner, Air Conditioning-Central
Appliances
- Included: Dishwasher-Built-In, Dryer, Freezer, Garburator, Humidifier-Power(Furnace), Microwave Hood Fan, Refrigerator, Washer, Second Stove, Gas Water Heater
Features
- No Smoking Home, Built-in Features, Workshop
- Flooring: Carpet, Hardwood, Linoleum
- Windows: Window Coverings, Vinyl Windows
- Basement: Full, Partially Finished
- Fireplace features: Gas, Wood Burning
Interior area
- Total structure area: 1,238
- Total interior livable area: 1,238 sqft
Property
Parking
- Total spaces: 2
- Parking features: Double Garage Detached, Front Drive Access, Oversized, Parking Pad, Parking-Extra, Garage Opener
- Garage spaces: 2
- Has uncovered spaces: Yes
Features
- Levels: 1
- Exterior features: Playground Nearby
- Fencing: Fenced
Lot
- Features: Level, Park/Reserve, Playground Nearby, Schools
- Topography: Level
Details
- Additional structures: Gazebo, Storage Shed
Construction
Type & style
- Home type: SingleFamily
- Architectural style: Bungalow
- Property subtype: Single Family Residence
Materials
- Foundation: Concrete Perimeter
- Roof: Asphalt
Condition
- Year built: 1969
Community & HOA
Community
- Features: Gazebo, Hot Water Natural Gas, No Smoking Home, Wall Unit-Built-In, Workshop
- Security: Security System, Smoke Detector(s), Detectors Smoke
Location
- Region: Strathcona County
Financial & listing details
- Price per square foot: C$388/sqft
- Date on market: 10/11/2026
- Ownership: Private
Price history
Price history is unavailable.
Public tax history
Tax history is unavailable.
Climate risks
Neighborhood: T8A
Nearby schools
GreatSchools rating
No schools nearby
We couldn't find any schools near this home.
- C$395,0005 bd3 ba1.2k sqft9 Hawkins Cres, Strathcona County, AB T8A3P1For Sale

- C$--2 bd1 ba1.2k sqft7 Hawkins Cres #1A, Strathcona County, AB T8A3P1Off Market
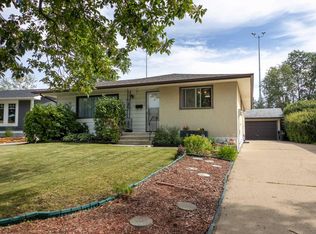
- C$540,0004 bd3 ba1.2k sqft58 Wilson Cres, Strathcona County, AB T8A3L2For Sale

- C$432,8003 bd2 ba1.2k sqft7 Strathcona Pl, Strathcona County, AB T8A1G1For Sale
Similar homes
- C$429,7073 bd2 ba1.2k sqft1953 Glenmore Ave, Strathcona County, AB T8A 0X6For Sale
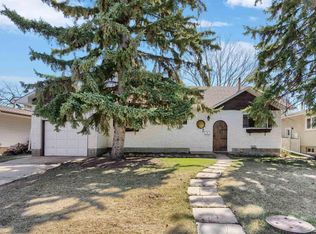 MLS ID #E4480611, Derek Keet, One Percent Realty. RAE
 - C$519,8004 bd2 ba1.1k sqft5412 90a Ave NW, Edmonton, AB T6B 0P8For Sale
 MLS ID #E4511886, Frank A Vanderbleek, Royal LePage Noralta Real Estate. RAE
 - C$459,9005 bd3 ba1.4k sqft73 Starling Dr, Strathcona County, AB T8A 3L9For Sale
 MLS ID #E4506895, Joch A Hess, RE/MAX Elite. RAE
 - C$469,9003 bd3 ba1.3k sqft723 Secord Blvd NW, Edmonton, AB T5T 7A8For Sale
 MLS ID #E4512317, Jasmin C Matias, Real Broker. RAE
