Welcome to this beautiful tract of land nestled among peaceful farms and estate homes in the Sequoyah High School district, near Hickory Flat and just minutes from Milton. This property offers an incredible opportunity for a family compound, with multiple areas that would make ideal building sites for additional homes. The charming Cape Cod home with a basement has been exceptionally well maintained and freshly painted both inside and out. Major updates include a newer roof, newer HVAC system, and a saltwater swimming pool with a new Hayward pool pump. Inside, you’ll find hardwood floors throughout the main living areas, along with quality wood cabinetry, granite countertops, and a breakfast bar in the kitchen. The open floor plan features a keeping room with soaring ceilings overlooking the backyard, creating a bright and welcoming space for everyday living. The cozy family room includes a wood-burning fireplace, while the primary suite is conveniently located on the main level and features a walk-in closet, dual vanities, and a separate soaking tub and shower. Upstairs you’ll find oversized bedrooms, a full bath, and a large attic space for storage. The basement has framed walls and both heated and cooled space, making it perfect for a flex room, home gym, or additional living area. The two-car garage includes an extra-deep bay, ideal for a workshop, golf cart storage, or additional equipment. A winding driveway creates a magical approach to the home, offering incredible privacy. Wildlife is abundant, with deer frequently seen on the property. A creek runs through the land, and wooded trails provide endless opportunities for exploring nature. This property is truly a hidden gem that has never been on the market before. Currently in conservation for tax purposes, it offers very affordable property taxes if the tract is not subdivided. Bring your horses, cattle, or farming dreams—there is a perfect grazing pasture and ample room to build the barn of your dreams and create your own family farm. There is enough road frontage for multiple driveways and a a great buiilding lot at the back of the property that you can add a driveway on the road that borders the back side. Surrounded by beautiful homes as well! So many possibilities for this tranquil piece of land.
Closed
$1,250,000
1020 Lower Union Hill Rd, Canton, GA 30115
3beds
3,092sqft
Single Family Residence, Residential
Built in 1986
11.84 Acres Lot
$1,252,100 Zestimate®
$404/sqft
$4,079 Estimated rent
Home value
$1,252,100
$1.18M - $1.33M
$4,079/mo
Zestimate® history
Owner options
List your home for rent
$4,079/mo
Rent Zestimate®
Find your next renter with Zillow Rental Manager. Plus, with online applications, you can quickly screen prospective tenants – for free.
$4,079/mo
Rent Zestimate®
Refinance and save
$8,061/mo
Est. payment
Refinancing to a lower rate could help reduce your monthly payments and save thousands over the life of the loan.
$8,061/mo
Est. payment
Explore your selling options
Work with a Zillow partner agent
Leverage their expertise and Zillow's premium Showcase listings to get your home seen by more buyers.
Get startedList with your own agent
Get your home in front of millions of buyers by listing it on Zillow.
Learn how to do itSell it yourself
Take full control of how buyers see your home on Zillow by listing For Sale by Owner (FSBO).
List your homeWhat's special
Wood-burning fireplacePerfect grazing pastureOpen floor planNewer roofCozy family roomNewer hvac systemWalk-in closet
Zillow last checked:
Listing updated:
Listed by:
Lauren Pawelko,
Coldwell Banker Realty 770-889-3051
Bought with:
Amalin Agostini, 435930
Harry Norman Realtors
Source: FMLS GA,MLS#: 7728944
Facts & features
Interior
Bedrooms & bathrooms
- Bedrooms: 3
- Bathrooms: 3
- Full bathrooms: 2
- 1/2 bathrooms: 1
- Main level bathrooms: 1
- Main level bedrooms: 1
Rooms
- Room types: Other
Primary bedroom
- Features: Master on Main, Oversized Master
- Level: Master on Main, Oversized Master
Bedroom
- Features: Master on Main, Oversized Master
Primary bathroom
- Features: Double Vanity, Separate Tub/Shower
Dining room
- Features: Separate Dining Room
Kitchen
- Features: Breakfast Bar, Pantry, Solid Surface Counters, Stone Counters, View to Family Room
Heating
- Central, Forced Air
Cooling
- Ceiling Fan(s), Central Air
Appliances
- Included: Dishwasher, Dryer, Electric Oven, Electric Range, Microwave, Range Hood, Refrigerator, Washer
- Laundry: Other
Features
- High Ceilings 10 ft Main, High Speed Internet, Tray Ceiling(s), Walk-In Closet(s)
- Flooring: Carpet, Hardwood
- Windows: None
- Basement: Finished,Interior Entry,Partial,Unfinished
- Number of fireplaces: 1
- Fireplace features: Living Room, Wood Burning Stove
- Common walls with other units/homes: No Common Walls
Interior area
- Total structure area: 3,092
- Total interior livable area: 3,092 sqft
Property
Parking
- Total spaces: 2
- Parking features: Attached, Garage, Garage Door Opener, Kitchen Level, Level Driveway
- Attached garage spaces: 2
- Has uncovered spaces: Yes
Accessibility
- Accessibility features: None
Features
- Levels: One and One Half
- Stories: 1
- Patio & porch: Covered, Deck, Front Porch
- Exterior features: Private Yard
- Has private pool: Yes
- Pool features: In Ground, Private, Vinyl
- Spa features: None
- Fencing: Chain Link
- Has view: Yes
- View description: Rural, Other
- Waterfront features: Creek
- Body of water: None
Lot
- Size: 11.84 Acres
- Features: Back Yard, Front Yard, Pasture, Private, Wooded
Details
- Additional structures: None
- Parcel number: 02N02 109
- Other equipment: None
- Horse amenities: None
Construction
Type & style
- Home type: SingleFamily
- Architectural style: Cape Cod
- Property subtype: Single Family Residence, Residential
Materials
- Brick Front, Vinyl Siding
- Foundation: Slab
- Roof: Composition
Condition
- Resale
- New construction: No
- Year built: 1986
Utilities & green energy
- Electric: 110 Volts
- Sewer: Septic Tank
- Water: Public
- Utilities for property: Cable Available, Electricity Available, Phone Available, Sewer Available, Water Available
Green energy
- Energy efficient items: None
- Energy generation: None
Community & HOA
Community
- Features: Pool
- Security: Smoke Detector(s)
- Subdivision: None
HOA
- Has HOA: No
Location
- Region: Canton
Financial & listing details
- Price per square foot: $404/sqft
- Tax assessed value: $794,730
- Annual tax amount: $728
- Date on market: 3/4/2026
- Cumulative days on market: 6 days
- Electric utility on property: Yes
- Road surface type: Paved
Price history
| Date | Event | Price |
|---|---|---|
| 4/21/2026 | Sold | $1,250,000$404/sqft |
Source:  FMLS GA #7728944 Report a problem FMLS GA #7728944 Report a problem | ||
| 3/10/2026 | Pending sale | $1,250,000$404/sqft |
Source:  GAMLS #10703713 Report a problem GAMLS #10703713 Report a problem | ||
| 3/4/2026 | Listed for sale | $1,250,000$404/sqft |
Source: FMLS GA #7728944 Report a problem | ||
Public tax history
| Year | Property taxes | Tax assessment |
|---|---|---|
| 2025 | $728 +0.1% | $317,892 +8.7% |
| 2024 | $727 -1.3% | $292,492 +10.4% |
| 2023 | $737 +24.1% | $264,932 +19.2% |
| 2022 | $594 +4.3% | $222,172 +18.8% |
| 2021 | $569 +4.8% | $187,052 +10.3% |
| 2020 | $543 -0.3% | $169,652 -0.3% |
| 2019 | $545 -72.3% | $170,200 -4.2% |
| 2018 | $1,967 -1.9% | $177,700 -1.1% |
| 2017 | $2,006 +5.3% | $179,700 +6.1% |
| 2016 | $1,905 | $169,400 -1.1% |
| 2015 | $1,905 +6.6% | $171,300 +8.8% |
| 2014 | $1,787 -49.5% | $157,400 -47.7% |
| 2013 | $3,539 +163.3% | $301,100 +156.3% |
| 2012 | $1,344 -7.8% | $117,500 -9.8% |
| 2011 | $1,458 | $130,300 |
Find assessor info on the county website
Neighborhood: 30115
Nearby homes
- $737,0003 bd3 ba2.2k sqft1016 Lower Union Hill Rd, Canton, GA 30115Off Market
- $769,9003 bd2 ba2.7k sqft745 Charles Cox Dr, Canton, GA 30115Off Market
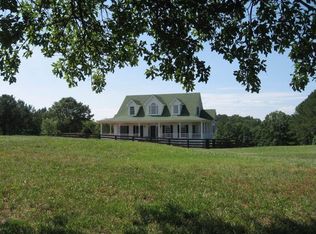
- $551,2003 bd3 ba1.9k sqft1126 Lower Union Hill Rd, Canton, GA 30115Off Market
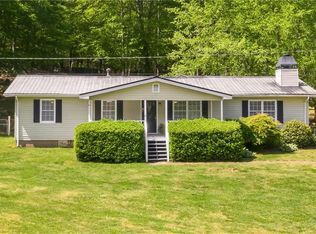
- $675,0005 bd3 ba4.1k sqft685 Charles Cox Dr, Canton, GA 30115Sold
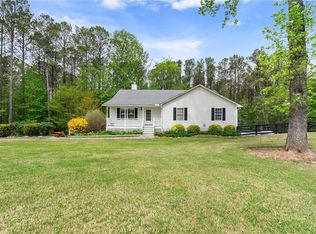
- $627,8003 bd2 ba2.2k sqft1023 Lower Union Hill Rd, Canton, GA 30115Off Market
- $145,4003 bd2 ba1.8k sqft1021 Lower Union Hill Rd, Canton, GA 30115Off Market
- $410,2003 bd2 ba1.5k sqft1136 Lower Union Hill Rd, Canton, GA 30115Off Market
- $590,4004 bd3 ba3.8k sqft744 Charles Cox Dr, Canton, GA 30115Off Market
Nearby schools
GreatSchools rating
- 9/10Hickory Flat Elementary SchoolGrades: PK-5Distance: 1.1 mi
- 8/10Rusk Middle SchoolGrades: 6-8Distance: 1.1 mi
- 8/10Sequoyah High SchoolGrades: 9-12Distance: 1.4 mi
Schools provided by the listing agent
- Elementary: Hickory Flat - Cherokee
- Middle: Dean Rusk
- High: Sequoyah
Source: FMLS GA. This data may not be complete. We recommend contacting the local school district to confirm school assignments for this home.
Get a cash offer in 3 minutes
Find out how much your home could sell for in as little as 3 minutes with a no-obligation cash offer.
Estimated market value
$1,252,100
Get a cash offer in 3 minutes
Find out how much your home could sell for in as little as 3 minutes with a no-obligation cash offer.
Estimated market value
$1,252,100
- Georgia
- Cherokee County
- Canton
- 30115
- 1020 Lower Union Hill Rd
