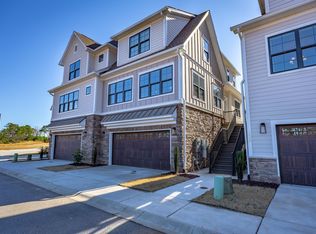
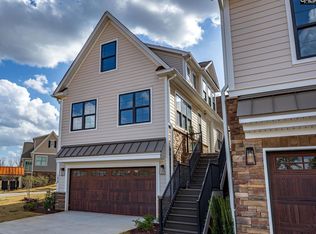
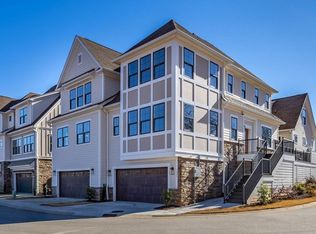
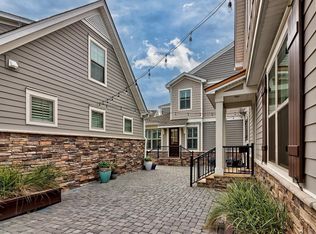
TWO YEARS PREPAID HOA DUES INCLUDED. Reclaim your weekends in the Hillside Villas at Saluda River Club! Designed for an active lifestyle, these sophisticated townhomes built by Lifestone Homes provide a high-end, turn-key experience in the heart of our award-winning community. The unique terraced architecture provides an elevated perspective with the privacy of a personal garage. This stunning home features recessed panel Pebble cabinets with nickel hardware, Lennon 3cm granite and Arctic White quartz countertops, Moen Eva nickel plumbing fixtures, and a single bowl apron front stainless steel kitchen sink. Interior trim upgrades include shiplap accent wall in owner's bedroom, picture frame window trim throughout, crown molding on first floor, and wooden pantry shelves. Luxury Vinyl Plank throughout 1st floor and upstairs hallway. Our professional grounds team oversees every detail of your home’s exterior and landscaping, ensuring a pristine, curated look year-round. No yard work, no projects—just the freedom to enjoy river life at its finest! Living here means your backyard is an 85-acre recreational paradise featuring miles of paved river trails, two community clubhouses, two pools, picnic areas, a dog park, playground, fitness center, and world-class amenities. Enjoy the Chickawa Outdoor Center, a stunning riverfront clubhouse showcasing a riverside infinity pool, elevated outdoor fire pit, multiple kayak launch locations, and a large screen porch for summer evenings. It doesn’t just feel like a resort—it is one. Disclaimer: CMLS has not reviewed and, therefore, does not endorse vendors who may appear in listings.
New construction
Price cut: $4.3K (9/24)
$439,900
1020 Manarola Rd, Lexington, SC 29072
3beds
1,738sqft
Townhouse
Built in 2026
2,178 Square Feet Lot
$-- Zestimate®
$253/sqft
$-- HOA
What's special
Pristine curated look year-roundUnique terraced architectureWooden pantry shelves
- 246 days
- 167
- 10
Zillow last checked:
Listing updated:
Listed by:
Marsha L Kelso,
Saluda River Club Realty, LLC
Source: Consolidated MLS,MLS#: 626854
Facts & features
Interior
Bedrooms & bathrooms
- Bedrooms: 3
- Bathrooms: 3
- Full bathrooms: 2
- 1/2 bathrooms: 1
- Partial bathrooms: 1
- Main level bathrooms: 3
Primary bedroom
- Level: Main
Heating
- Central
Cooling
- Central Air
Features
- Has basement: No
- Number of fireplaces: 1
Interior area
- Total structure area: 1,738
- Total interior livable area: 1,738 sqft
Property
Parking
- Total spaces: 2
- Parking features: Garage - Attached
- Attached garage spaces: 2
Lot
- Size: 2,178 Square Feet
Details
- Parcel number: 00350105043
Construction
Type & style
- Home type: Townhouse
- Architectural style: Craftsman
- Property subtype: Townhouse
Materials
- Fiber Cement-Hardy Plank, Stone
- Foundation: Slab
Condition
- New Construction
- New construction: Yes
- Year built: 2026
Utilities & green energy
- Sewer: Public Sewer
- Water: Public
Community & HOA
Community
- Subdivision: SALUDA RIVER CLUB
HOA
- Has HOA: Yes
Location
- Region: Lexington
Financial & listing details
- Price per square foot: $253/sqft
- Tax assessed value: $58,000
- Annual tax amount: $316
- Date on market: 2/13/2026
- Listing agreement: Exclusive Right To Sell
- Road surface type: Paved
Estimated market value
Not available
Estimated sales range
Not available
Not available
Price history
| Date | Event | Price |
|---|---|---|
| 9/24/2026 | Price change | $439,900-1%$253/sqft |
Source:  Consolidated MLS #626854 Report a problem Consolidated MLS #626854 Report a problem | ||
| 5/16/2026 | Price change | $444,175-9.6%$256/sqft |
Source: Consolidated MLS #626854 Report a problem | ||
| 2/13/2026 | Listed for sale | $491,175-8.4%$283/sqft |
Source: Consolidated MLS #626854 Report a problem | ||
| 12/8/2025 | Listing removed | $536,178$309/sqft |
Source: Consolidated MLS #608668 Report a problem | ||
| 5/15/2025 | Listed for sale | $536,178+824.4%$309/sqft |
Source: Consolidated MLS #608668 Report a problem | ||
| 7/2/2024 | Sold | $58,000$33/sqft |
Source: Public Record Report a problem | ||
Public tax history
| Year | Property taxes | Tax assessment |
|---|---|---|
| 2025 | $316 -6.3% | $678 |
| 2024 | $337 +0.9% | $678 |
| 2023 | $334 +3.1% | $678 |
| 2022 | $324 | $678 -79.5% |
| 2021 | -- | $3,300 |
Find assessor info on the county website
Monthly payment
Est. payment
Payment breakdown
Explore the cost of this home by adjusting the details. Changes won't be saved.Climate risks
Neighborhood: 29072
Nearby schools
Schools provided by the listing agent
- Elementary: Midway
- Middle: Meadow Glen
- High: River Bluff
- District: Lexington One
Source: Consolidated MLS. This data may not be complete. We recommend contacting the local school district to confirm school assignments for this home.
- $451,3153 bd3 ba1.7k sqft1016 Manarola Rd, Lexington, SC 29072New Construction
- $419,9003 bd3 ba1.6k sqft1028 Manarola Rd, Lexington, SC 29072New Construction
- $464,7553 bd2 ba1.4k sqft1227 Tributary Rd, Lexington, SC 29072Sold
- $455,1603 bd3 ba1.7k sqft1008 Manarola Rd, Lexington, SC 29072New Construction
Similar homes
- $449,9003 bd3 ba1.8k sqft1004 Manarola Rd, Lexington, SC 29072New ConstructionMLS ID #626849, Marsha L Kelso. Consolidated MLS
- $455,1603 bd3 ba1.7k sqft1008 Manarola Rd, Lexington, SC 29072New ConstructionMLS ID #626850, Marsha L Kelso. Consolidated MLS
- $419,9003 bd3 ba1.6k sqft1028 Manarola Rd, Lexington, SC 29072New ConstructionMLS ID #626855, Marsha L Kelso. Consolidated MLS
- $445,0003 bd3 ba1.5k sqft1268 Tributary Rd, Lexington, SC 29072For Sale
 MLS ID #642243, Sarah Bennett. Consolidated MLS
