Move-in ready and exceptionally well maintained, this home offers the kind of thoughtful layout and low-maintenance finishes buyers are looking for.
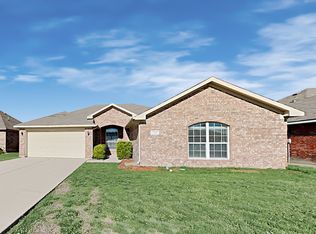
With no carpet anywhere, the flooring is both stylish and practical. Ceramic tile runs through the kitchen, living, dining, utility room, and bathrooms, while the bedrooms feature luxury vinyl plank that gives the look of hardwood with durability that stands up to everyday life. The open-concept design creates an easy flow between kitchen, dining, and living spaces. Large windows along the back of the home fill the main living areas with natural light and offer views of the backyard. The kitchen provides abundant cabinet storage, generous counter space, and a large walk-in pantry. Just off the kitchen is a functional utility room complete with a stacked washer and dryer setup, cabinets, and shelving for convenient organization. The shelving can be removed if a side-by-side washer and dryer setup is preferred. The split-bedroom layout provides privacy for the primary suite, which includes built-in shelving, dual sinks, an oversized linen closet, and a very large walk-in closet. Two additional bedrooms share a hall bath. The northeast-facing backyard is designed for both enjoyment and practicality. An extended covered patio with ceiling fan creates a relaxing and shaded outdoor space, while additional concrete pavers provide extra storage or flexible use area. A drainage pump has been installed in the rear of the yard to efficiently manage heavy rainfall and is conveniently activated at the switch on the patio. The roof was replaced 3 years ago, adding another layer of value and peace of mind. Located in a friendly neighborhood close to shopping, dining, and everyday conveniences, and served by highly regarded Burleson ISD, this home offers comfort, functionality, and convenience at an attractive price point.
Sold
Price Unknown
1020 Micah Rd, Burleson, TX 76028
3beds
1,394sqft
Single Family Residence
Built in 2010
7,013.16 Square Feet Lot
$270,200 Zestimate®
$--/sqft
$1,905 Estimated rent
Home value
$270,200
$257,000 - $284,000
$1,905/mo
Zestimate® history
Loading...
Owner options
List your home for rent
$1,905/mo
Rent Zestimate®
Find your next renter with Zillow Rental Manager. Plus, with online applications, you can quickly screen prospective tenants – for free.
Learn more$1,905/mo
Rent Zestimate®
Refinance and save
Refinancing to a lower rate could help reduce your monthly payments and save thousands over the life of the loan.
See today's ratesExplore your selling options
Work with a Zillow partner agent
Leverage their expertise and Zillow's premium Showcase listings to get your home seen by more buyers.
Get startedList with your own agent
Get your home in front of millions of buyers by listing it on Zillow.
Learn how to do itSell it yourself
Take full control of how buyers see your home on Zillow by listing For Sale by Owner (FSBO).
List your homeWhat's special
Zillow last checked:
Listing updated:
Listed by:
Delisa Beets 0657609 817-994-5170,
Real Broker, LLC 855-450-0442
Bought with:
Mary Case
CCS Realty Group
Source: NTREIS,MLS#: 21172244
Facts & features
Interior
Bedrooms & bathrooms
- Bedrooms: 3
- Bathrooms: 2
- Full bathrooms: 2
Primary bedroom
- Features: Dual Sinks, En Suite Bathroom, Garden Tub/Roman Tub, Linen Closet, Walk-In Closet(s)
- Level: First
- Dimensions: 15 x 12
Bedroom
- Features: Ceiling Fan(s), Split Bedrooms
- Level: First
- Dimensions: 12 x 11
Bedroom
- Features: Ceiling Fan(s), Split Bedrooms
- Level: First
- Dimensions: 11 x 11
Primary bathroom
- Features: Dual Sinks, En Suite Bathroom, Garden Tub/Roman Tub, Linen Closet, Solid Surface Counters
- Level: First
- Dimensions: 12 x 8
Dining room
- Level: First
- Dimensions: 9 x 6
Other
- Features: Solid Surface Counters
- Level: First
- Dimensions: 7 x 7
Kitchen
- Features: Built-in Features, Walk-In Pantry
- Level: First
- Dimensions: 14 x 11
Living room
- Features: Ceiling Fan(s)
- Level: First
- Dimensions: 17 x 12
Utility room
- Features: Built-in Features, Utility Room
- Level: First
- Dimensions: 8 x 6
Heating
- Central, Electric
Cooling
- Central Air, Ceiling Fan(s), Electric
Appliances
- Included: Dishwasher, Electric Oven, Electric Range, Electric Water Heater, Disposal, Microwave
- Laundry: Electric Dryer Hookup, Laundry in Utility Room, Stacked
Features
- Double Vanity, Cable TV, Walk-In Closet(s)
- Flooring: Luxury Vinyl Plank, Tile
- Has basement: No
- Has fireplace: No
Interior area
- Total interior livable area: 1,394 sqft
Property
Parking
- Total spaces: 2
- Parking features: Door-Single, Garage, Garage Door Opener
- Attached garage spaces: 2
Features
- Levels: One
- Stories: 1
- Patio & porch: Covered, Deck
- Exterior features: Deck, Rain Gutters
- Pool features: None
- Fencing: Back Yard,Wood
Lot
- Size: 7,013 sqft
- Features: Landscaped, Subdivision
- Residential vegetation: Grassed
Details
- Parcel number: 126250301260
Construction
Type & style
- Home type: SingleFamily
- Architectural style: Traditional,Detached
- Property subtype: Single Family Residence
Materials
- Brick
- Foundation: Slab
- Roof: Composition,Shingle
Condition
- Year built: 2010
Utilities & green energy
- Sewer: Public Sewer
- Water: Public
- Utilities for property: Electricity Connected, Sewer Available, Water Available, Cable Available
Community & neighborhood
Security
- Security features: Smoke Detector(s)
Community
- Community features: Curbs
Location
- Region: Burleson
- Subdivision: Alsbury Estates Ph 03
Other
Other facts
- Listing terms: Cash,Conventional,FHA,VA Loan
Price history
| Date | Event | Price |
|---|---|---|
| 4/25/2026 | Listing removed | $1,875$1/sqft |
Source: Zillow Rentals Report a problem | ||
| 4/24/2026 | Listed for rent | $1,875$1/sqft |
Source: Zillow Rentals Report a problem | ||
| 4/17/2026 | Sold | -- |
Source: NTREIS #21172244 Report a problem | ||
| 3/27/2026 | Pending sale | $275,000$197/sqft |
Source: eXp Realty #21172244 Report a problem | ||
| 3/22/2026 | Contingent | $275,000$197/sqft |
Source: eXp Realty #21172244 Report a problem | ||
| 3/9/2026 | Listed for sale | $275,000$197/sqft |
Source: NTREIS #21172244 Report a problem | ||
Public tax history
| Year | Property taxes | Tax assessment |
|---|---|---|
| 2025 | $1,228 | $242,065 +10% |
| 2024 | $1,228 | $220,059 +10% |
| 2023 | $1,228 -44.4% | $200,054 +10% |
| 2022 | $2,210 | $181,867 +10% |
| 2021 | $2,210 | $165,334 +4.5% |
| 2020 | $2,210 | $158,154 +8.2% |
| 2019 | $2,210 | $146,203 +5.1% |
| 2018 | $2,210 | $139,044 +17% |
| 2017 | $2,210 -5.6% | $118,823 +11.1% |
| 2016 | $2,341 -4% | $106,998 +11.2% |
| 2015 | $2,439 | $96,222 +7.5% |
| 2014 | $2,439 | $89,486 |
| 2012 | -- | -- |
| 2011 | -- | -- |
| 2010 | -- | -- |
| 2009 | -- | -- |
| 2008 | -- | -- |
| 2007 | -- | -- |
| 2006 | -- | -- |
| 2005 | -- | -- |
| 2004 | -- | -- |
Find assessor info on the county website
Neighborhood: Alsbury Estates

Nearby schools
GreatSchools rating
- 6/10Frazier Elementary SchoolGrades: PK-5Distance: 0.4 mi
- 4/10Hughes Middle SchoolGrades: 6-8Distance: 1.3 mi
- 6/10Burleson High SchoolGrades: 9-12Distance: 1.3 mi
Schools provided by the listing agent
- Elementary: Frazier
- Middle: Hughes
- High: Burleson
- District: Burleson ISD
Source: NTREIS. This data may not be complete. We recommend contacting the local school district to confirm school assignments for this home.
Get a cash offer in 3 minutes
Find out how much your home could sell for in as little as 3 minutes with a no-obligation cash offer.
Estimated market value
$270,200
Get a cash offer in 3 minutes
Find out how much your home could sell for in as little as 3 minutes with a no-obligation cash offer.
Estimated market value
$270,200
- Texas
- Johnson County
- Burleson
- 76028
- Alsbury Estates
- 1020 Micah Rd