If you value your privacy, visit this custom home completely hidden from view sitting on 16 Farm Assessed Acres, surrounded by unspoiled natural beauty with the TROUT BROOK flowing through it. A front porch welcomes you to this home, with its classic lines this stunning3800 sq. ft. home offers 13 well proportioned rooms with 4 bedrooms and 4 full baths. Rich with gleaming hardwood floors, you are greeted by a sweeping staircase as you enter the Foyer, flanked by the Formal Dining Room and Living Room. With a 48" Viking gas range, this home is always ready to entertain. with sparking quartz and granite counters and a sunny Breakfast area nearby. After dinner, retire to the Double Height Great Room, a masterpiece of light, air and space. A pair of glass doors lead to the pavered patio which opens to the private terraced garden. After a long day retreat to the Master Suite which glows from the light of a double sided gas fireplace. Spend hours in the sumptuous master bath, soak in the jetted tub warmed by another gas fireplace. This master bath has a seperate shower, double sinks, walk in closet and a secluded 16 X 14 office or personal gym, 5 car garages ( a car collectors dream) .With a high basement, a sliding door to the garden and a " rough in" for a fifth bath, this home was built with quality construction, rarely does a home of this distinction appear on the market.
Active
$949,000
1020 Old Foundry Rd, Stillwater Twp., NJ 07860
4beds
3,800sqft
Single Family Residence
Built in 2006
16 Acres Lot
$-- Zestimate®
$250/sqft
$-- HOA
What's special
High basementWalk in closetPrivate terraced gardenClassic linesDouble sinksGleaming hardwood floorsFront porch
- 47 days
- 513
- 36
Zillow last checked:
Listing updated:
Listed by:
Sydney Uster 973-598-1700,
Re/Max Heritage Properties
Source: GSMLS,MLS#: 4051314
Facts & features
Interior
Bedrooms & bathrooms
- Bedrooms: 4
- Bathrooms: 4
- Full bathrooms: 4
Primary bedroom
- Description: Dressing Room, Fireplace, Full Bath, Sitting Room, Walk-In Closet
Bedroom 1
- Level: Second
- Area: 390
- Dimensions: 30 x 13
Bedroom 2
- Level: Second
- Area: 196
- Dimensions: 14 x 14
Bedroom 3
- Level: Second
- Area: 196
- Dimensions: 14 x 14
Bedroom 4
- Level: Second
- Area: 156
- Dimensions: 13 x 12
Primary bathroom
- Features: Stall Shower
Dining room
- Features: Formal Dining Room
- Level: First
- Area: 270
- Dimensions: 18 x 15
Family room
- Level: First
- Area: 336
- Dimensions: 24 x 14
Kitchen
- Features: Kitchen Island, Separate Dining Area
- Level: First
- Area: 286
- Dimensions: 22 x 13
Living room
- Level: First
- Area: 234
- Dimensions: 18 x 13
Basement
- Features: Inside Entrance, Outside Entrance, Storage Room, Utility Room, Walkout, Workshop
Heating
- 2 Units, Forced Air, Zoned, Gas-Propane Owned
Cooling
- 2 Units, Central Air, Zoned
Appliances
- Included: Central Vacuum, Dishwasher, Dryer, Generator-Built-In, Range/Oven-Gas, Refrigerator, Washer, Water Filter, Water Softener Owned, Wine Refrigerator, Gas Water Heater
Features
- High Ceilings, Central Vacuum, Breakfast, Exercise Room, Office
- Flooring: Tile, Wood
- Basement: Yes,Full,Unfinished,Walk-Out Access
- Number of fireplaces: 3
- Fireplace features: Bath, Bedroom 1, Gas, Great Room, Insert, Wood Burning, Master Bedroom
Interior area
- Total structure area: 3,800
- Total interior livable area: 3,800 sqft
Property
Parking
- Total spaces: 20
- Parking features: 1 Car Width, Circular Driveway, Crushed Stone
- Garage spaces: 5
- Uncovered spaces: 20
Features
- Patio & porch: Deck, Open Porch(es), Patio
- Has spa: Yes
- Spa features: Bath
- Waterfront features: Stream
Lot
- Size: 16 Acres
- Dimensions: 16.00 ACS
- Features: Backs to Park Land, Wooded
Details
- Parcel number: 2820015020000000080000
- Zoning description: RESIDENTIAL
- Other equipment: Generator-Built-In
Construction
Type & style
- Home type: SingleFamily
- Architectural style: Colonial
- Property subtype: Single Family Residence
Materials
- Vinyl Siding
- Roof: Asphalt Shingle
Condition
- Year built: 2006
- Major remodel year: 2009
Utilities & green energy
- Sewer: Septic 4 Bedroom Town Verified
- Water: Well
- Utilities for property: Underground Utilities, See Remarks, Cable Available, Garbage Extra Charge
Community & HOA
Community
- Security: Security System
- Subdivision: Surrounded By Stateland
Location
- Region: Newton
Financial & listing details
- Price per square foot: $250/sqft
- Tax assessed value: $415,700
- Annual tax amount: $15,676
- Date on market: 9/14/2026
- Exclusions: breakfast area chandelier, master bath stained glass window
- Ownership type: Fee Simple
Estimated market value
Not available
Estimated sales range
Not available
Not available
Price history
| Date | Event | Price |
|---|---|---|
| 9/14/2026 | Listed for sale | $949,000+40.6%$250/sqft |
Source:  GSMLS #4051314 Report a problem GSMLS #4051314 Report a problem | ||
| 1/26/2021 | Listing removed | -- |
Source:  RE/MAX International Report a problem RE/MAX International Report a problem | ||
| 12/2/2020 | Listed for sale | $674,900$178/sqft |
Source: RE/MAX HERITAGE PROPERTIES #3655845 Report a problem | ||
| 10/22/2020 | Pending sale | $674,900$178/sqft |
Source: RE/MAX HERITAGE PROPERTIES #3655845 Report a problem | ||
| 8/17/2020 | Listed for sale | $674,9000%$178/sqft |
Source: RE/MAX HERITAGE PROPERTIES #3655845 Report a problem | ||
| 12/2/2019 | Listing removed | $675,000$178/sqft |
Source: BETTER HOMES & GARDENS PORCHLIGHT #3562261 Report a problem | ||
| 7/9/2019 | Price change | $675,000+3.8%$178/sqft |
Source: BETTER HOMES & GARDENS PORCHLIGHT #3562261 Report a problem | ||
| 6/3/2019 | Listed for sale | $650,000-7%$171/sqft |
Source: BETTER HOMES & GARDENS PORCHLIGHT #3562261 Report a problem | ||
| 12/1/2018 | Listing removed | $699,000$184/sqft |
Source: RE/MAX HERITAGE PROPERTIES #3468731 Report a problem | ||
| 10/19/2018 | Listed for sale | $699,000$184/sqft |
Source: RE/MAX HERITAGE PROPERTIES #3468731 Report a problem | ||
| 8/10/2018 | Listing removed | $699,000$184/sqft |
Source: RE/MAX HERITAGE PROPERTIES #3468731 Report a problem | ||
| 6/27/2018 | Price change | $699,000-3.6%$184/sqft |
Source: RE/MAX HERITAGE PROPERTIES #3468731 Report a problem | ||
| 5/9/2018 | Listed for sale | $725,000-2.9%$191/sqft |
Source: RE/MAX HERITAGE PROPERTIES #3468731 Report a problem | ||
| 8/6/2014 | Listing removed | $747,000$197/sqft |
Source: RE/MAX House Values 1 #3145633 Report a problem | ||
| 5/31/2014 | Listed for sale | $747,000$197/sqft |
Source: RE/MAX House Values 1 #3145633 Report a problem | ||
Public tax history
| Year | Property taxes | Tax assessment |
|---|---|---|
| 2026 | $15,676 | $415,700 |
| 2025 | $15,676 +3.9% | $415,700 |
| 2024 | $15,082 +3.3% | $415,700 |
| 2023 | $14,599 +3.2% | $415,700 |
| 2022 | $14,150 +2.3% | $415,700 |
| 2021 | $13,839 +8.1% | $415,700 |
| 2020 | $12,804 -0.3% | $415,700 |
| 2019 | $12,837 +1.6% | $415,700 |
| 2018 | $12,633 +2.9% | $415,700 |
| 2017 | $12,280 +0.6% | $415,700 |
| 2016 | $12,205 +0.7% | $415,700 |
| 2015 | $12,122 -9.5% | $415,700 |
| 2014 | $13,400 +9.9% | $415,700 +35.8% |
| 2009 | $12,191 | $306,000 |
Find assessor info on the county website
Monthly payment
Est. payment
Payment breakdown
Explore the cost of this home by adjusting the details. Changes won't be saved.Climate risks
Neighborhood: 07860
Nearby schools
Schools provided by the listing agent
- Elementary: Stillwater
- Middle: Kittatinny
- High: Kittatinny
Source: GSMLS. This data may not be complete. We recommend contacting the local school district to confirm school assignments for this home.
Similar homes
- $899,0004 bd4 ba2.6k sqft15 Hidden Valley Rd, Andover Twp., NJ 07860For Sale
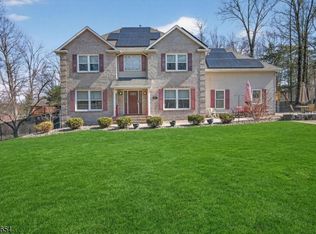 MLS ID #4042551, Kelly Olsen, Keller Williams Metropolitan. GSMLS
 - $950,0005 bd3 ba4.2k sqft137 Lanning Rd, Frelinghuysen Twp., NJ 07825For Sale
 MLS ID #4056509, Daniel L Fiedler, Fiedler Real Estate. GSMLS
 - $835,0004 bd4 ba3.4k sqft28 Beaver Run Rd, Lafayette Twp., NJ 07848For Sale
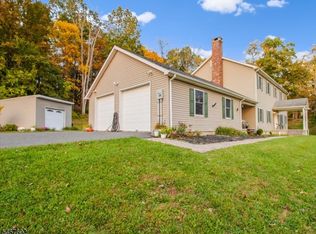 MLS ID #4059571, Karl Ludwig, Century 21 Venture Real Estate. GSMLS
 - $719,0004 bd4 ba3.2k sqft10 Spyglass Hl, Fredon Twp., NJ 07860For Sale
 MLS ID #4056581, Christine Lindo, Coldwell Banker Realty. GSMLS
 - $749,9953 bd3 ba3.1k sqft441 Emery Rd, Dingmans Ferry, PA 18328For Sale
 MLS ID #PW263479, Shaun Burger, Assoc Broker, Keller Williams RE Milford. PWAR as distributed by MLS GRID
 - $649,9004 bd3 ba2.9k sqft34 Highland Ave, Andover, NJ 07821For Sale
 MLS ID #2703712R, ROBERT DEKANSKI. All Jersey MLS
