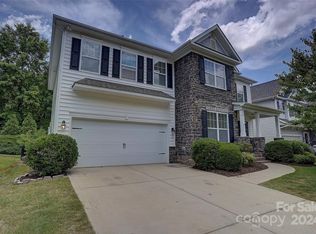
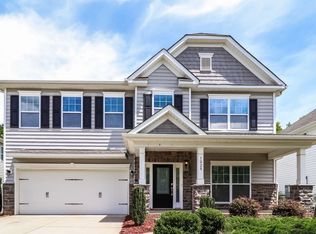
For Rent: 1020 Ridge Haven Rd, Waxhaw, NC 28173
Discover the perfect blend of comfort and style in this beautiful home with an open floor plan, located in a sought-after Millbridge community in Waxhaw. From the moment you walk in, you'll appreciate the attention to detail hardwood floors throughout the main level, granite countertops in all bathrooms, and stainless steel appliances in a bright, functional kitchen.
The spacious primary suite offers generous space and natural light. The fenced backyard provides privacy and room to relax or entertain.
Please note:
- Fireplace is for decorative use only
- 2 pets maximum (restrictions may apply)
- Tenant responsible for electricity, gas, water, and lawn care
- Located in an HOA community additional rules and restrictions may apply
- PARKING - 2 car attached garage.
- Washer and Dryer HOOKUPS
This home is being leased in as-is condition. No additional cleaning, repairs, or upgrades will be made. We encourage prospective tenants to view the property prior to applying.
Use the QR code in the photos to book a showing or submit your application! All applications are processed online.
Rental Requirements:
- 630 minimum resident credit score
- 2.5x verified income
Fees to Expect:
$65 Application Fee per Adult
$199 Standard Lease Preparation Fee ($299 for Manual Review)
Resident Benefits Package starting at $79
House for rent
$2,550/moFees may apply
1020 Ridgehaven Rd, Waxhaw, NC 28173
4beds
2,500sqft
Price may not include required fees and charges. Price shown reflects the lease term provided. Learn more|
Single family residence
Available now
Cats, dogs OK
Hookups laundry
Attached garage parking
What's special
Fenced backyard provides privacyOpen floor planBright functional kitchenWasher and dryer hookupsSpacious primary suiteStainless steel appliances
- 7 days |
- -- |
- -- |
Zillow last checked:
Listing updated:
Travel times

Let’s turn your rent into credit progress
Build credit history with every on-time payment and get credit for the payment you’re already making.
Facts & features
Interior
Bedrooms & bathrooms
- Bedrooms: 4
- Bathrooms: 3
- Full bathrooms: 2
- 1/2 bathrooms: 1
Appliances
- Included: Dishwasher, Microwave Oven, Refrigerator
- Laundry: Hookups
Interior area
- Total interior livable area: 2,500 sqft
Property
Parking
- Parking features: Attached, Garage
- Has attached garage: Yes
- Details: Contact manager
Details
- Additional structures: Garage(s)
- Parcel number: 06192418
Construction
Type & style
- Home type: SingleFamily
- Property subtype: Single Family Residence
Community & HOA
Location
- Region: Waxhaw
Financial & listing details
- Lease term: 1 Year
Price history
| Date | Event | Price |
|---|---|---|
| 8/17/2026 | Price change | $2,550-1.9%$1/sqft |
Source: Zillow Rentals Report a problem | ||
| 8/10/2026 | Listed for rent | $2,600+4%$1/sqft |
Source: Zillow Rentals Report a problem | ||
| 7/16/2025 | Listing removed | $2,500$1/sqft |
Source: Zillow Rentals Report a problem | ||
| 7/7/2025 | Listed for rent | $2,500+8.9%$1/sqft |
Source: Zillow Rentals Report a problem | ||
| 10/2/2020 | Listing removed | $2,295$1/sqft |
Source: Zillow Rental Manager Report a problem | ||
| 9/11/2020 | Listed for rent | $2,295+6.7%$1/sqft |
Source: Zillow Rental Manager Report a problem | ||
| 4/9/2015 | Listing removed | $2,150$1/sqft |
Source: RE/MAX Metro Realty #3060616 Report a problem | ||
| 2/2/2015 | Listed for rent | $2,150$1/sqft |
Source: RE/MAX Metro Realty #3060616 Report a problem | ||
| 1/11/2013 | Sold | $205,000$82/sqft |
Source: | ||
Neighborhood: 28173
Nearby schools
GreatSchools rating
- 8/10Kensington Elementary SchoolGrades: K-5Distance: 0.4 mi
- 10/10Cuthbertson Middle SchoolGrades: 6-8Distance: 3.1 mi
- 9/10Cuthbertson High SchoolGrades: 9-12Distance: 3.3 mi