SELLER FINANCING AND LEASE-WITH-OPTION-TO-PURCHASE is available! Call for details. This four-bedroom, three-bath single-family residence in Bragg Estates offers substantial living space on a generous 16,988-square-foot lot. The home provides room for comfortable daily living and future possibilities, with one-car garage parking and ample outdoor grounds. Located in Spring Lake, this property presents a solid foundation for ownership and long-term value appreciation.
For sale
Price cut: $7K (9/25)
$243,000
1020 Riverside Circle, Spring Lake, NC 28390
4beds
1,601sqft
Single Family Residence
Built in 1969
0.39 Acres Lot
$242,300 Zestimate®
$152/sqft
$-- HOA
What's special
Substantial living spaceOne-car garage parkingAmple outdoor grounds
- 42 days
- 502
- 45
Zillow last checked:
Listing updated:
Listed by:
Roxanne Howell 919-353-7768,
Star Power Realty, LLC
Source: Hive MLS,MLS#: 100598424 Originating MLS: MLS of Goldsboro
Originating MLS: MLS of GoldsboroFacts & features
Interior
Bedrooms & bathrooms
- Bedrooms: 4
- Bathrooms: 3
- Full bathrooms: 3
Rooms
- Room types: Master Bedroom, Bedroom 2, Bedroom 3, Bedroom 4, Bathroom 1, Dining Room, Living Room, Utility Room, Other
Primary bedroom
- Level: Main
- Dimensions: 17.7 x 24.2
Bedroom 2
- Level: Second
- Dimensions: 7 x 5.6
Bedroom 2
- Level: Second
- Dimensions: 13.1 x 10.8
Bedroom 3
- Level: Second
- Dimensions: 7 x 4.1
Bedroom 3
- Level: Second
- Dimensions: 10.4 x 8.7
Bedroom 4
- Level: Second
- Dimensions: 9.8 x 11.11
Bathroom 1
- Level: Main
- Dimensions: 6 x 5.3
Dining room
- Description: Dining Area
- Level: Main
- Dimensions: 8.11 x 11
Kitchen
- Level: Main
- Dimensions: 10.3 x 10.8
Living room
- Level: Main
- Dimensions: 18.1 x 13.2
Other
- Description: Garage
- Level: Main
- Dimensions: 15.5 x 19.8
Other
- Description: Garage Storage
- Level: Main
- Dimensions: 8.5 x 4
Utility room
- Level: Main
- Dimensions: 6 x 8.4
Heating
- Heat Pump, Electric
Cooling
- Ceiling Fan(s), Heat Pump
Appliances
- Included: Washer, Refrigerator, Ice Maker, Dryer, Dishwasher, Electric Range
- Laundry: Laundry Room
Features
- Ceiling Fan(s), Blinds/Shades, Wired for Data
- Flooring: LVT/LVP, Tile, Vinyl, Hardwood
- Basement: None
- Attic: Scuttle
- Has fireplace: No
Interior area
- Total structure area: 1,601
- Total interior livable area: 1,601 sqft
Property
Parking
- Total spaces: 3
- Parking features: Garage Faces Front, Off Street, Paved, Garage
- Attached garage spaces: 1
Accessibility
- Accessibility features: None
Features
- Levels: Bi-Level
- Patio & porch: Covered, Patio, Porch, Front Porch
- Exterior features: Shutters - Board/Hurricane
- Pool features: None
- Fencing: Wire,Back Yard,Wood,Fenced,Front Yard
- View description: None
- Waterfront features: None
- Frontage type: See Remarks
Lot
- Size: 0.39 Acres
- Dimensions: 89.41 x 201.57
- Features: Front Yard, Level
Details
- Additional structures: Shed(s)
- Parcel number: 9592754783000
- Zoning: Res Single Fam 10K Sqft L
- Special conditions: Standard
Construction
Type & style
- Home type: SingleFamily
- Property subtype: Single Family Residence
Materials
- Vinyl Siding, Wood Frame
- Foundation: Slab, Crawl Space
- Roof: Shingle
Condition
- New construction: No
- Year built: 1969
Utilities & green energy
- Sewer: Septic Tank
- Water: Public
- Utilities for property: Cable Available, Water Connected
Community & HOA
Community
- Security: Smoke Detector(s)
- Subdivision: Bragg Estates
HOA
- Has HOA: No
Location
- Region: Spring Lake
Financial & listing details
- Price per square foot: $152/sqft
- Tax assessed value: $229,800
- Annual tax amount: $1,606
- Date on market: 8/24/2026
- Cumulative days on market: 43 days
- Listing agreement: Exclusive Right To Sell
- Listing terms: Cash,Conventional,FHA,VA Loan
- Road surface type: Paved
Estimated market value
$242,300
$230,000 - $254,000
$1,669/mo
Price history
| Date | Event | Price |
|---|---|---|
| 9/29/2026 | Listed for rent | $1,850+3.4%$1/sqft |
Source: Hive MLS #100607005 Report a problem | ||
| 9/25/2026 | Price change | $243,000-2.8%$152/sqft |
Source:  Doorify MLS #10188263 Report a problem Doorify MLS #10188263 Report a problem | ||
| 9/6/2026 | Price change | $250,000-3.8%$156/sqft |
Source: Doorify MLS #10188263 Report a problem | ||
| 8/24/2026 | Listed for sale | $260,000+35.1%$162/sqft |
Source:  Hive MLS #100598424 Report a problem Hive MLS #100598424 Report a problem | ||
| 7/30/2026 | Sold | $192,500+0.8%$120/sqft |
Source: Public Record Report a problem | ||
| 6/28/2026 | Listing removed | $1,790$1/sqft |
Source: Zillow Rentals Report a problem | ||
| 5/3/2026 | Listed for rent | $1,790$1/sqft |
Source: Zillow Rentals Report a problem | ||
| 8/4/2022 | Sold | $191,000+3.2%$119/sqft |
Source:  LPRMLS #687098 Report a problem LPRMLS #687098 Report a problem | ||
| 6/30/2022 | Pending sale | $185,000$116/sqft |
Source: LPRMLS #687098 Report a problem | ||
| 6/24/2022 | Listed for sale | $185,000+122.9%$116/sqft |
Source: LPRMLS #687098 Report a problem | ||
| 9/4/2020 | Sold | $83,000+3.8%$52/sqft |
Source: LPRMLS #637774 Report a problem | ||
| 7/13/2020 | Pending sale | $80,000$50/sqft |
Source: COLDWELL BANKER ADVANTAGE - FAYETTEVILLE #637774 Report a problem | ||
| 7/9/2020 | Listed for sale | $80,000+8.8%$50/sqft |
Source: COLDWELL BANKER ADVANTAGE - FAYETTEVILLE #637774 Report a problem | ||
| 8/6/2010 | Sold | $73,500-5.6%$46/sqft |
Source: Doorify MLS #1717928 Report a problem | ||
| 6/20/2010 | Listed for sale | $77,900-32.3%$49/sqft |
Source: James Little R.E., Inc./gmac #1717928 Report a problem | ||
| 11/30/2007 | Sold | $115,000+64.3%$72/sqft |
Source: Public Record Report a problem | ||
| 5/2/2007 | Sold | $70,000$44/sqft |
Source: Public Record Report a problem | ||
Public tax history
| Year | Property taxes | Tax assessment |
|---|---|---|
| 2025 | $1,736 +63.6% | $229,800 +146.6% |
| 2024 | $1,061 +3.6% | $93,200 |
| 2023 | $1,024 -7.2% | $93,200 -11.1% |
| 2022 | $1,103 | $104,800 |
| 2021 | $1,103 | $104,800 -6.4% |
| 2020 | -- | $112,022 +6.9% |
| 2019 | $1,103 +3.7% | $104,800 |
| 2018 | $1,064 | $104,800 |
| 2017 | $1,064 -2.5% | $104,800 -9.3% |
| 2016 | $1,090 | $115,500 |
| 2015 | $1,090 | $115,500 |
| 2014 | $1,090 | $115,500 |
| 2013 | $1,090 | $115,500 |
| 2012 | $1,090 | $115,500 |
| 2011 | $1,090 | $115,500 |
| 2010 | -- | $115,500 |
| 2009 | -- | $115,500 +34.8% |
| 2008 | -- | $85,700 |
| 2007 | -- | $85,700 |
| 2006 | -- | $85,700 |
| 2005 | -- | -- |
| 2004 | -- | $85,700 |
| 2003 | -- | $85,700 -0.5% |
| 2002 | -- | $86,164 |
| 2001 | -- | $86,164 |
Find assessor info on the county website
Monthly payment
Est. payment
Payment breakdown
Explore the cost of this home by adjusting the details. Changes won't be saved.Climate risks
Neighborhood: 28390
Nearby schools
Schools provided by the listing agent
- Elementary: Manchester
- Middle: Spring Lake Middle School
- High: Pine Forest High School
Source: Hive MLS. This data may not be complete. We recommend contacting the local school district to confirm school assignments for this home.
Similar homes
- $229,0003 bd2 ba1.4k sqft121 Elfreth Ln, Spring Lake, NC 28390For Sale
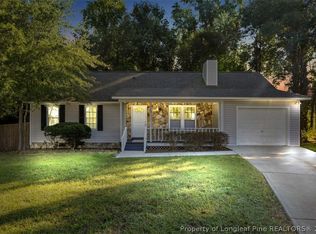 MLS ID #770365, JOSEPH BARGE, THE BARGE GROUP. LPRMLS
 - $200,0003 bd3 ba1.6k sqft302 Vass Rd, Spring Lake, NC 28390For Sale
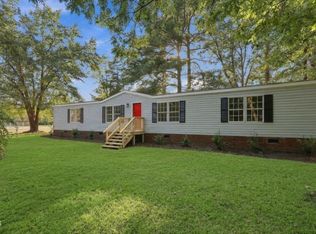
 MLS ID #10196092, Nicholas S Yarrington. Doorify MLS
 - $245,0004 bd3 ba1.5k sqft2406 W Brinkley Dr, Spring Lake, NC 28390For Sale
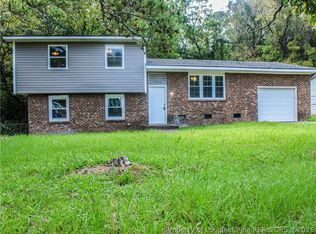 MLS ID #768432, KEVIN JANEY, SPOAT JACKSON & BROWNE LLC. LPRMLS
 - $249,9003 bd2 ba1.2k sqft117 Elfreth Ln, Spring Lake, NC 28390For Sale
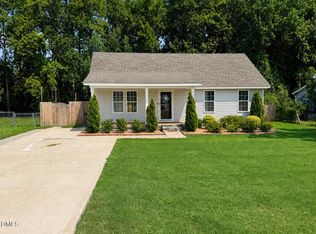 MLS ID #10188055, Jeanmy Sandoval de portillo. Doorify MLS
 - $198,0003 bd2 ba1.3k sqft108 Deerfield Dr, Spring Lake, NC 28390For SaleMLS ID #10190905, Erica Anderson. Doorify MLS
- $184,9003 bd2 ba1.1k sqft3331 Hunting Bay Dr, Spring Lake, NC 28390For SaleMLS ID #10194062, Shea Smith. Doorify MLS
- $183,0003 bd2 ba1.5k sqft609 Francis Court, Spring Lake, NC 28390For Sale
 MLS ID #100590020, Sheila M Garcia, ERA Live Moore - Jacksonville. Hive MLS
 - $179,9003 bd1 ba1k sqft307 Elaine St, Spring Lake, NC 28390For SaleMLS ID #10194432, Pam Kitto. Doorify MLS
- $214,8003 bd2 ba1.9k sqft217 McKay Dr, Spring Lake, NC 28390For SaleMLS ID #10162385, Nicholas S Yarrington. Doorify MLS
