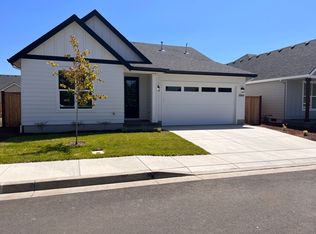
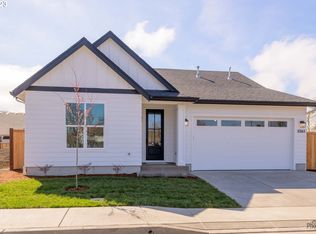

Custom built by renowned builder Bruce Weichert, this beautifully crafted single level home offers exceptional quality, thoughtful design, and modern comfort throughout. Built in 2023, this 3-bedroom, 2-bath residence features vaulted ceilings, rich hardwood floors, abundant natural light, and an inviting open-concept layout designed for both everyday living and entertaining. The stunning kitchen is the heart of the home, complete with quartz countertops, a large island, pantry, stainless steel appliances, and seamless flow into the dining and living spaces. The spacious primary suite offers vaulted ceilings, a walk-in closet, and a private ensuite bath with walk-in shower. Step outside to enjoy a fully fenced backyard retreat featuring a covered patio, pergola, raised garden beds, sprinkler system, and relaxing hot tub—all included. Situated on a level corner lot with RV parking and hookups, this home offers the perfect blend of quality craftsmanship and everyday functionality. Located just steps from the Jasper Road Trailhead, you'll enjoy miles of scenic walking and biking trails right outside your door. Conveniently located with easy access to neighborhood schools, the Willamalane Sports Park, shopping, and commuter routes, this exceptional property combines quality craftsmanship, outdoor recreation, and everyday convenience in one remarkable package.
Pending
Price cut: $10K (7/28)
$680,000
1020 S 33rd St, Springfield, OR 97478
3beds
1,764sqft
Residential, Single Family Residence
Built in 2023
8,276 Square Feet Lot
$675,400 Zestimate®
$385/sqft
$-- HOA
What's special
Fully fenced backyard retreatRelaxing hot tubCovered patioRv parking and hookupsWalk-in closetSingle level homeVaulted ceilings
- 68 days
- 489
- 19
Zillow last checked:
Listing updated:
Listed by:
Rachel Buciarski 503-860-2201,
Triple Oaks Realty LLC
Source: RMLS (OR),MLS#: 125799755
Facts & features
Interior
Bedrooms & bathrooms
- Bedrooms: 3
- Bathrooms: 2
- Full bathrooms: 2
- Main level bathrooms: 2
Rooms
- Room types: Entry, Laundry, Bedroom 2, Bedroom 3, Dining Room, Family Room, Kitchen, Living Room, Primary Bedroom
Primary bedroom
- Features: Suite, Vaulted Ceiling, Walkin Closet, Wallto Wall Carpet
- Level: Main
- Area: 247
- Dimensions: 13 x 19
Bedroom 2
- Features: French Doors, Wallto Wall Carpet
- Level: Main
- Area: 132
- Dimensions: 11 x 12
Bedroom 3
- Features: Wallto Wall Carpet
- Level: Main
- Area: 132
- Dimensions: 11 x 12
Dining room
- Features: Builtin Features, Exterior Entry, Hardwood Floors
- Level: Main
- Area: 143
- Dimensions: 13 x 11
Kitchen
- Features: Hardwood Floors, Island, Quartz
- Level: Main
- Area: 198
- Width: 18
Living room
- Features: Fireplace, Hardwood Floors, Vaulted Ceiling
- Level: Main
- Area: 380
- Dimensions: 19 x 20
Heating
- Forced Air, Fireplace(s)
Cooling
- Central Air
Appliances
- Included: Convection Oven, Dishwasher, Disposal, Free-Standing Gas Range, Free-Standing Refrigerator, Microwave, Stainless Steel Appliance(s), Gas Water Heater
- Laundry: Laundry Room
Features
- High Ceilings, Quartz, Vaulted Ceiling(s), Built-in Features, Kitchen Island, Suite, Walk-In Closet(s), Pantry
- Flooring: Hardwood, Tile, Wall to Wall Carpet
- Doors: French Doors
- Windows: Vinyl Frames
- Basement: Crawl Space
- Number of fireplaces: 1
- Fireplace features: Gas
Interior area
- Total structure area: 1,764
- Total interior livable area: 1,764 sqft
Video & virtual tour
Property
Parking
- Total spaces: 2
- Parking features: Driveway, RV Access/Parking, Garage Door Opener, Attached
- Attached garage spaces: 2
- Has uncovered spaces: Yes
Accessibility
- Accessibility features: Garage On Main, One Level, Utility Room On Main, Walkin Shower, Accessibility
Features
- Levels: One
- Stories: 1
- Patio & porch: Covered Patio, Porch
- Exterior features: Gas Hookup, Raised Beds, Yard, Exterior Entry
- Has spa: Yes
- Spa features: Free Standing Hot Tub
- Fencing: Fenced
Lot
- Size: 8,276 Square Feet
- Features: Corner Lot, Level, Sprinkler, SqFt 7000 to 9999
Details
- Additional structures: GasHookup
- Parcel number: 1912449
- Zoning: R1
Construction
Type & style
- Home type: SingleFamily
- Property subtype: Residential, Single Family Residence
Materials
- Cement Siding
- Foundation: Concrete Perimeter
- Roof: Composition
Condition
- Resale
- New construction: No
- Year built: 2023
Utilities & green energy
- Gas: Gas Hookup, Gas
- Sewer: Public Sewer
- Water: Public
- Utilities for property: Cable Connected
Community & HOA
HOA
- Has HOA: No
Location
- Region: Springfield
Financial & listing details
- Price per square foot: $385/sqft
- Tax assessed value: $603,317
- Annual tax amount: $5,676
- Date on market: 6/25/2026
- Cumulative days on market: 68 days
- Listing terms: Cash,Conventional,FHA,VA Loan
- Road surface type: Concrete, Paved
Estimated market value
$675,400
$642,000 - $709,000
$3,066/mo
Price history
| Date | Event | Price |
|---|---|---|
| 8/17/2026 | Pending sale | $680,000$385/sqft |
Source: | ||
| 8/14/2026 | Listed for rent | $3,500$2/sqft |
Source: Zillow Rentals Report a problem | ||
| 7/28/2026 | Price change | $680,000-1.4%$385/sqft |
Source: | ||
| 6/25/2026 | Listed for sale | $690,000+8.3%$391/sqft |
Source: | ||
| 8/1/2024 | Sold | $637,290+5.1%$361/sqft |
Source: | ||
| 9/28/2023 | Sold | $606,300+0%$344/sqft |
Source: | ||
| 5/26/2023 | Pending sale | $606,000$344/sqft |
Source: | ||
| 5/26/2023 | Listed for sale | $606,000$344/sqft |
Source: | ||
Public tax history
| Year | Property taxes | Tax assessment |
|---|---|---|
| 2025 | $5,677 +1.6% | $309,578 +3% |
| 2024 | $5,585 +487.3% | $300,562 +479.2% |
| 2023 | $951 +3.4% | $51,892 +3% |
| 2022 | $920 +314.2% | $50,381 +318.9% |
| 2021 | $222 | $12,026 |
Find assessor info on the county website
Monthly payment
Est. payment
Payment breakdown
Explore the cost of this home by adjusting the details. Changes won't be saved.Climate risks
Neighborhood: 97478
Nearby schools
Schools provided by the listing agent
- Elementary: Douglas Gardens
- Middle: Agnes Stewart
- High: Springfield
Source: RMLS (OR). This data may not be complete. We recommend contacting the local school district to confirm school assignments for this home.