PRICE IMPROVEMENT! Welcome home to peaceful country living with modern style and comfort. Built in 2019 and situated on approximately .83 acres, this move-in ready 3-bedroom, 2-bath home offers the perfect blend of privacy, space, and convenience. Enjoy an open floor plan, durable flooring throughout the main living areas, a bright kitchen with stainless steel appliances and a large island, plus a split-bedroom design for added privacy. Outside, you’ll love the quiet setting, mature trees, and plenty of room to relax, entertain, garden, or enjoy pets. No HOA and conveniently located while still offering a private, tucked-away feel. Don’t miss this opportunity to own a like-new home on nearly an acre!
Pending
Price cut: $10K (6/9)
$274,900
1020 Scott Rd, Anderson, SC 29621
3beds
1,253sqft
Single Family Residence, Residential
Built in ----
0.83 Acres Lot
$269,800 Zestimate®
$219/sqft
$-- HOA
What's special
Quiet settingBright kitchenSurrounded by mature treesAmple counter spaceWell-kept exteriorStainless steel appliancesPrivate tucked-away feel
- 109 days
- 318
- 14
Zillow last checked:
Listing updated:
Listed by:
Veronica Posey 864-616-6500,
The Posey Group
Source: Greater Greenville AOR,MLS#: 1591468
Facts & features
Interior
Bedrooms & bathrooms
- Bedrooms: 3
- Bathrooms: 2
- Full bathrooms: 2
- Main level bathrooms: 2
- Main level bedrooms: 3
Primary bedroom
- Area: 156
- Dimensions: 12 x 13
Bedroom 2
- Area: 132
- Dimensions: 11 x 12
Bedroom 3
- Area: 121
- Dimensions: 11 x 11
Primary bathroom
- Features: Double Sink, Shower Only, Walk-In Closet(s)
- Level: Main
Dining room
- Area: 56
- Dimensions: 8 x 7
Kitchen
- Area: 100
- Dimensions: 10 x 10
Living room
- Area: 304
- Dimensions: 16 x 19
Heating
- Electric
Cooling
- Central Air, Electric
Appliances
- Included: Disposal, Electric Cooktop, Electric Oven, Microwave, Electric Water Heater
- Laundry: 1st Floor, Laundry Closet, Electric Dryer Hookup
Features
- Ceiling Smooth, Countertops-Solid Surface, Open Floorplan, Walk-In Closet(s), Split Floor Plan
- Flooring: Carpet, Vinyl
- Windows: Window Treatments
- Basement: None
- Attic: Storage
- Has fireplace: No
- Fireplace features: None
Interior area
- Total interior livable area: 1,253 sqft
Property
Parking
- Total spaces: 2
- Parking features: Attached, Paved
- Attached garage spaces: 2
- Has uncovered spaces: Yes
Features
- Levels: One
- Stories: 1
- Patio & porch: Deck, Front Porch
Lot
- Size: 0.83 Acres
- Features: Corner Lot, Few Trees, 1/2 - Acre
Details
- Parcel number: 1790104002000
Construction
Type & style
- Home type: SingleFamily
- Architectural style: Ranch
- Property subtype: Single Family Residence, Residential
Materials
- Vinyl Siding
- Foundation: Crawl Space
- Roof: Architectural
Utilities & green energy
- Sewer: Septic Tank
- Water: Public
- Utilities for property: Cable Available, Underground Utilities
Community & HOA
Community
- Features: None
- Security: Smoke Detector(s)
- Subdivision: None
HOA
- Has HOA: No
- Services included: None
Location
- Region: Anderson
Financial & listing details
- Price per square foot: $219/sqft
- Tax assessed value: $181,100
- Annual tax amount: $2,539
- Date on market: 5/13/2026
- Listing terms: USDA Loan
Estimated market value
$269,800
$256,000 - $283,000
$1,532/mo
Price history
| Date | Event | Price |
|---|---|---|
| 8/25/2026 | Pending sale | $274,900$219/sqft |
Source:  Greater Greenville AOR #1591468 Report a problem Greater Greenville AOR #1591468 Report a problem | ||
| 6/9/2026 | Price change | $274,900-3.5%$219/sqft |
Source: Greater Greenville AOR #1591468 Report a problem | ||
| 5/13/2026 | Listed for sale | $284,900+95.1%$227/sqft |
Source: Greater Greenville AOR #1591468 Report a problem | ||
| 8/19/2019 | Sold | $146,040+873.6%$117/sqft |
Source: Public Record Report a problem | ||
| 1/14/2019 | Sold | $15,000$12/sqft |
Source: Public Record Report a problem | ||
Public tax history
| Year | Property taxes | Tax assessment |
|---|---|---|
| 2025 | $2,539 +2.4% | $7,240 |
| 2024 | $2,480 +1% | $7,240 |
| 2023 | $2,457 +3.2% | $7,240 |
| 2022 | $2,382 +12.6% | $7,240 +24.2% |
| 2021 | $2,116 -31.7% | $5,830 -33.3% |
| 2020 | $3,098 +1888.2% | $8,740 +1842.2% |
| 2019 | $156 | $450 |
| 2018 | $156 -0.7% | $450 |
| 2017 | $157 | $450 +25% |
| 2016 | -- | $360 |
| 2015 | -- | $360 |
| 2014 | -- | $360 |
Find assessor info on the county website
Monthly payment
Est. payment
Payment breakdown
Explore the cost of this home by adjusting the details. Changes won't be saved.Climate risks
Neighborhood: 29621
Nearby schools
Schools provided by the listing agent
- Elementary: Wright
- Middle: Belton
- High: Belton Honea Path
Source: Greater Greenville AOR. This data may not be complete. We recommend contacting the local school district to confirm school assignments for this home.
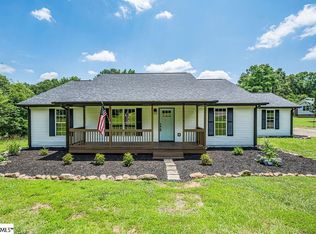
Similar homes
- $275,0003 bd2 ba1.5k sqft104 Tillotson Rd, Anderson, SC 29621For Sale
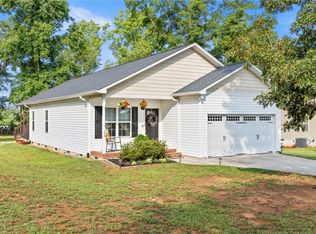 MLS ID #20304950, Rebecca Carper, Keller Williams Greenville Upstate. WUMLS
 - $269,4003 bd2 ba1.4k sqft1001 Fairfield Dr, Anderson, SC 29621For Sale
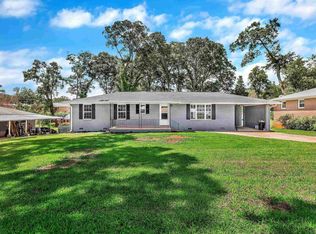 MLS ID #1600314, Tonia Jackson, NB Realty, LLC. Greater Greenville AOR
 - $290,0003 bd2 ba1.5k sqft101 Radcliff Way, Anderson, SC 29621For Sale
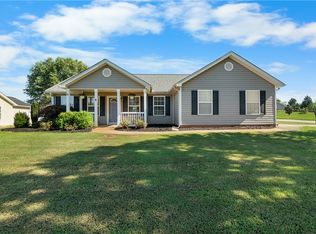 MLS ID #20305474, Michael Cassar, NorthGroup Real Estate. WUMLS
 - $240,0003 bd2 ba1.2k sqft1503 Belhaven Rd, Anderson, SC 29621For Sale
 MLS ID #1601624, Dina Elm, BHHS C Dan Joyner - Midtown. Greater Greenville AOR
 - $244,9003 bd3 ba1k sqft2202 Rolling Green Rd, Anderson, SC 29621For Sale
 MLS ID #2613789, Christopher Stjernholm, Trelora Realty, Inc.. CCAR
 - $229,9003 bd2 ba1.4k sqft108 Sedgefield Ct, Anderson, SC 29621For SaleMLS ID #2613527, Constance Bennett, Trelora Realty, Inc.. CCAR
