Bring your Horses! This quiet Alameda neighborhood, in the Far N Valley is absolutely lovely and set apart for anyone who wants a spacious country feeling and still be close to city conveniences. Sitting on a half-acre+, this 1-Story Beauty has a wonderful, versatile floor plan, with formal living and dining rooms, and a large family room with a custom stone fireplace! The large, 2-Car Garage, has been enclosed and heated and cooled, to serve as optional living area, perfect for recreation and entertaining (not included in the reported GLA). Leading to the back yard, is a Sunroom Patio, hidden off the main bedroom is a bonus hobby or a Safe Room (also not included in the GLA). The lot features Majestic Cottonwoods, a large barn, horse training corrals and much more.
For sale
Price cut: $25K (10/10)
$625,000
1020 Stuart Rd NW, Albuquerque, NM 87114
4beds
2,720sqft
Single Family Residence
Built in 1973
0.5 Acres Lot
$611,800 Zestimate®
$230/sqft
$-- HOA
What's special
Horse training corralsLarge barnWonderful versatile floor planMajestic cottonwoods
- 106 days
- 1,219
- 56
Zillow last checked:
Listing updated:
Listed by:
Jimmy L Montoya 505-280-0893,
Simply Real Estate 505-308-3800
Source: SWMLS,MLS#: 1106319
Facts & features
Interior
Bedrooms & bathrooms
- Bedrooms: 4
- Bathrooms: 2
- Full bathrooms: 1
- 3/4 bathrooms: 1
Primary bedroom
- Description: access to bonus room
- Level: Main
- Area: 244.2
- Dimensions: access to bonus room
Bedroom 2
- Level: Main
- Area: 177
- Dimensions: 11.8 x 15
Bedroom 3
- Level: Main
- Area: 238
- Dimensions: 20 x 11.9
Bedroom 4
- Level: Main
- Area: 114.46
- Dimensions: 11.8 x 9.7
Dining room
- Level: Main
- Area: 148
- Dimensions: 14.8 x 10
Family room
- Description: w/ Fireplace
- Level: Main
- Area: 270
- Dimensions: w/ Fireplace
Kitchen
- Description: B Nook is 8 x 6.5
- Level: Main
- Area: 120
- Dimensions: B Nook is 8 x 6.5
Living room
- Description: Formal
- Level: Main
- Area: 247.16
- Dimensions: Formal
Heating
- Combination, Central, Multiple Heating Units
Cooling
- Evaporative Cooling, Multi Units
Appliances
- Included: Built-In Electric Range, Convection Oven, Dryer, Range Hood, Washer
- Laundry: Electric Dryer Hookup
Features
- Bookcases, Breakfast Area, Dressing Area, Separate/Formal Dining Room, Multiple Living Areas, Main Level Primary, Pantry, Sitting Area in Master, Shower Only, Separate Shower, Utility Room, Walk-In Closet(s)
- Flooring: Carpet, Tile, Wood
- Windows: Double Pane Windows, Insulated Windows, Metal, Sliding, Storm Window(s)
- Has basement: No
- Number of fireplaces: 1
- Fireplace features: Custom, Gas Log
Interior area
- Total structure area: 2,720
- Total interior livable area: 2,720 sqft
Property
Parking
- Total spaces: 2
- Parking features: Attached, Garage, Heated Garage, See Remarks
- Attached garage spaces: 2
Features
- Levels: One
- Stories: 1
- Patio & porch: Glass Enclosed, Patio
- Exterior features: Patio, Private Yard, IrrigationSprinklers
- Fencing: Back Yard,Gate
Lot
- Size: 0.5 Acres
- Dimensions: Appro x 125' x 180'
- Features: Lawn, Landscaped, Many Trees, Sprinklers Automatic, Sprinkler System
Details
- Additional structures: Barn(s), Corral(s), Stable(s)
- Parcel number: 101506521443320617
- Zoning description: A-1
- Horses can be raised: Yes
Construction
Type & style
- Home type: SingleFamily
- Architectural style: Ranch
- Property subtype: Single Family Residence
Materials
- Brick, Brick Veneer
- Foundation: Slab
- Roof: Pitched,Shingle
Condition
- Resale
- New construction: No
- Year built: 1973
Utilities & green energy
- Electric: Net Meter
- Sewer: Public Sewer
- Water: Public
- Utilities for property: Cable Available, Electricity Connected, Natural Gas Connected, Phone Available, Sewer Connected, Water Connected
Green energy
- Energy generation: None
- Water conservation: Water-Smart Landscaping
Community & HOA
Community
- Security: Security Gate
- Subdivision: M Western Meadows Subdivision
Location
- Region: Albuquerque
Financial & listing details
- Price per square foot: $230/sqft
- Tax assessed value: $354,918
- Annual tax amount: $3,955
- Date on market: 6/27/2026
- Cumulative days on market: 64 days
- Listing terms: Cash,Conventional,FHA,VA Loan
- Road surface type: Paved
Estimated market value
$611,800
$581,000 - $642,000
$3,287/mo
Price history
| Date | Event | Price |
|---|---|---|
| 10/10/2026 | Price change | $625,000-3.8%$230/sqft |
Source:  SWMLS #1106319 Report a problem SWMLS #1106319 Report a problem | ||
| 8/30/2026 | Listed for sale | $650,000$239/sqft |
Source: SWMLS #1106319 Report a problem | ||
| 7/20/2026 | Pending sale | $650,000$239/sqft |
Source: SWMLS #1106319 Report a problem | ||
| 6/27/2026 | Listed for sale | $650,000$239/sqft |
Source: SWMLS #1106319 Report a problem | ||
Public tax history
| Year | Property taxes | Tax assessment |
|---|---|---|
| 2025 | $3,956 -2.1% | $118,294 +3% |
| 2024 | $4,040 +2% | $114,849 +3% |
| 2023 | $3,961 +112.9% | $111,505 +3% |
| 2022 | $1,861 -50.2% | $108,257 +3% |
| 2021 | $3,738 +1.9% | $105,104 +3% |
| 2020 | $3,669 | $102,042 +3% |
| 2019 | -- | $99,071 |
| 2018 | $3,059 -10.9% | $99,071 +3% |
| 2017 | $3,432 +8% | $96,186 +6.1% |
| 2016 | $3,177 -96.4% | $90,665 +3% |
| 2015 | $88,025 +2899.4% | $88,025 +3% |
| 2014 | $2,935 | $85,461 +3% |
| 2013 | $2,935 | $82,972 +3% |
| 2012 | -- | $80,556 +3% |
| 2011 | -- | $78,210 +3% |
| 2010 | -- | $75,932 +3% |
| 2009 | -- | $73,721 +3% |
| 2008 | -- | $71,573 +3% |
| 2007 | -- | $69,489 +3% |
| 2006 | -- | $67,466 +3% |
| 2005 | -- | $65,502 +3% |
| 2004 | -- | $63,594 |
| 2003 | -- | $63,594 +1.8% |
| 2002 | -- | $62,460 |
| 2001 | -- | $62,460 -1.9% |
| 2000 | -- | $63,694 |
Find assessor info on the county website
Monthly payment
Est. payment
Payment breakdown
Explore the cost of this home by adjusting the details. Changes won't be saved.Climate risks
Neighborhood: North Valley
Nearby schools
Schools provided by the listing agent
- Elementary: Alameda
- Middle: Taylor
- High: Valley
Source: SWMLS. This data may not be complete. We recommend contacting the local school district to confirm school assignments for this home.
Similar homes
- $599,9904 bd4 ba3k sqft9933 Cardinal St NW, Albuquerque, NM 87114For Sale
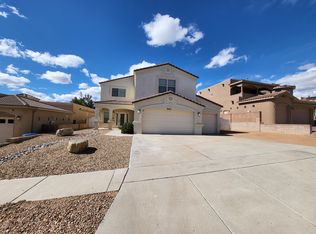 MLS ID #1107531, James L Hepker, Serendipity Realty Inc.. SWMLS
 - $580,0004 bd3 ba3k sqft9905 Cardinal St NW, Albuquerque, NM 87114For Sale
 MLS ID #1111643, Kathleen Atkin, Realty One of New Mexico. SWMLS
 - $500,0004 bd3 ba2.5k sqft4540 Palmyra Ave NW, Albuquerque, NM 87114For Sale
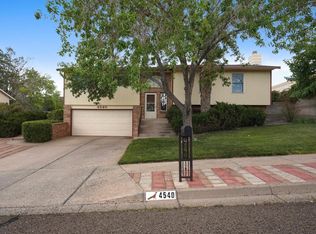 MLS ID #1107192, Vallejos Realty, Keller Williams Realty. SWMLS
 - $610,0004 bd3 ba2.7k sqft8808 N Caminito Dr NE, Albuquerque, NM 87111For Sale
 MLS ID #1108127, Daniel Soto, Berkshire Hathaway Home Svc NM. SWMLS
