Well maintained move in ready home in the heart of Virginia Beach featuring vinyl flooring throughout, large backyard great for entertainment, Granite countertops in kitchen and bathroom, breakfast nook. A/C is only 2-3 years old, roof 6-7 years. Come see this first!
For sale
Price cut: $4K (8/30)
$425,000
1020 Taylor Rd, Virginia Beach, VA 23464
3beds
1,908sqft
Single Family Residence
Built in 1987
5,035 Square Feet Lot
$425,300 Zestimate®
$223/sqft
$-- HOA
What's special
Vinyl flooring throughoutBreakfast nook
- 34 days
- 563
- 50
Likely to sell faster than
Zillow last checked:
Listing updated:
Listed by:
Lisa Yuan,
Creed Realty 757-502-4070
Source: REIN Inc.,MLS#: 10649455
Facts & features
Interior
Bedrooms & bathrooms
- Bedrooms: 3
- Bathrooms: 3
- Full bathrooms: 2
- 1/2 bathrooms: 1
Heating
- Heat Pump
Cooling
- Central Air, Heat Pump
Appliances
- Included: Dishwasher, Disposal, Microwave, Electric Water Heater
- Laundry: Dryer Hookup, Washer Hookup
Features
- Flooring: Ceramic Tile, Vinyl
- Number of fireplaces: 1
Interior area
- Total interior livable area: 1,908 sqft
Property
Parking
- Total spaces: 1
- Parking features: Garage Att 1 Car, Driveway
- Attached garage spaces: 1
- Has uncovered spaces: Yes
Features
- Stories: 2
- Pool features: None
- Fencing: Back Yard,Fenced
- Waterfront features: Not Waterfront
Lot
- Size: 5,035 Square Feet
Details
- Parcel number: 14663200330000
- Zoning: R5D
Construction
Type & style
- Home type: SingleFamily
- Architectural style: Colonial
- Property subtype: Single Family Residence
Materials
- Vinyl Siding
- Foundation: Slab
- Roof: Asphalt Shingle
Condition
- New construction: No
- Year built: 1987
Utilities & green energy
- Sewer: City/County
- Water: City/County
Community & HOA
Community
- Subdivision: Whitehurst Landing
HOA
- Has HOA: No
Location
- Region: Virginia Beach
Financial & listing details
- Price per square foot: $223/sqft
- Tax assessed value: $380,300
- Annual tax amount: $3,689
- Date on market: 8/16/2026
Estimated market value
$425,300
$404,000 - $447,000
$2,753/mo
Price history
Price history is unavailable.
Public tax history
| Year | Property taxes | Tax assessment |
|---|---|---|
| 2025 | $3,689 +1.5% | $380,300 +3.6% |
| 2024 | $3,635 +3.9% | $367,200 +3.9% |
| 2023 | $3,498 +7.3% | $353,300 +7.3% |
| 2022 | $3,259 +17.2% | $329,200 +17.2% |
| 2021 | $2,782 -3.9% | $281,000 +7.5% |
| 2020 | $2,895 +9.5% | $261,400 -0.9% |
| 2019 | $2,644 | $263,700 |
| 2018 | $2,644 +2% | $263,700 +2% |
| 2017 | $2,592 +1.3% | $258,600 |
| 2016 | $2,560 +9.6% | $258,600 +9.6% |
| 2015 | $2,336 | $236,000 +1.9% |
| 2014 | $2,336 | $231,700 +3.5% |
| 2013 | -- | $223,900 |
| 2012 | -- | $223,900 -7.7% |
| 2011 | -- | $242,600 -0.9% |
| 2010 | -- | $244,900 -5.6% |
| 2007 | -- | $259,332 +27% |
| 2006 | -- | $204,120 +9% |
| 2005 | -- | $187,288 +26.8% |
| 2004 | -- | $147,748 +11.2% |
| 2003 | -- | $132,840 +4.7% |
| 2002 | -- | $126,932 +9.1% |
| 2001 | -- | $116,300 |
Find assessor info on the county website
Monthly payment
Est. payment
Payment breakdown
Explore the cost of this home by adjusting the details. Changes won't be saved.Climate risks
Neighborhood: Mears Corner
Nearby schools
Schools provided by the listing agent
- Elementary: Fairfield Elementary
- Middle: Kempsville Middle
- High: Tallwood
Source: REIN Inc.. This data may not be complete. We recommend contacting the local school district to confirm school assignments for this home.
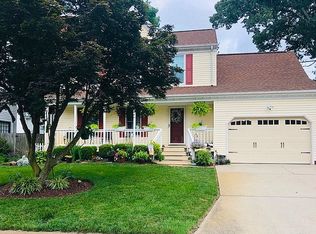
Similar homes
- $435,0004 bd2 ba1.9k sqft5353 Alton Dr, Virginia Beach, VA 23464For Sale
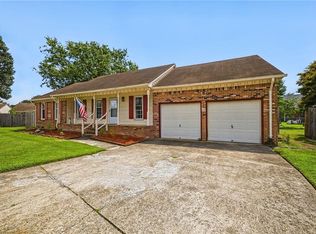 MLS ID #10650358, Colleen Kovach. REIN Inc.
 - $425,0004 bd3 ba2.1k sqft4832 Orchard Ln, Virginia Beach, VA 23464For Sale
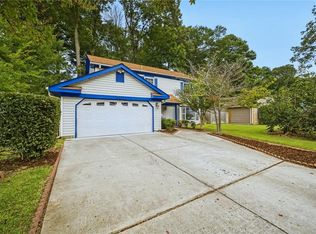 MLS ID #10653225, Robert Edmonds Jr. REIN Inc.
 - $419,0004 bd3 ba1.7k sqft1837 Gravenhurst Dr, Virginia Beach, VA 23464For Sale
 MLS ID #10648038, Lisa Yuan. REIN Inc.
 - $414,0004 bd3 ba1.8k sqft1225 Rockwood Ct, Virginia Beach, VA 23464For Sale
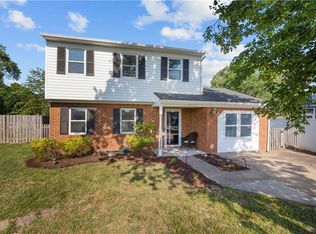 MLS ID #10639626, Niquo Hawkins. REIN Inc.
