Storybook Charm Meets Modern Comfort in Ross Township
Look no further for this one-of-a-kind, architecturally inspired home on nearly ¾ of an acre! Set back from the road and surrounded by mature trees and beautiful landscaping, this private retreat feels like your own English countryside escape.
Outside: Rare cut stone gives the home its cottage-style character. The level backyard is made for entertaining, with a deck and gazebo ready for large gatherings.
Inside: Sun-filled rooms with hardwood floors throughout and newer windows. A classic colonial fireplace anchors the living room. The kitchen features granite countertops, stainless steel appliances, and direct access to the deck.
Space: Three bedrooms and two full baths, each with generous room sizes, spacious closets, built-in shelving, and cabinetry. The lower level offers a finished game room, a large laundry area, plenty of storage, and a one-car garage.
Updates: Newer roof, water tank, updated electric, windows, kitchen, and more. Lovingly maintained and truly move-in ready!
Location: North Hills School District, and just minutes from North Park, Downtown Pittsburgh, Oakland, the Strip District, the North Shore, and Ross Park Mall.
Come see it and fall in love. Schedule your showing today!
For sale
$330,000
1020 W Sutter Rd, Glenshaw, PA 15116
3beds
1,584sqft
Single Family Residence
Built in 1941
0.7 Acres Lot
$340,200 Zestimate®
$208/sqft
$-- HOA
What's special
One-car garagePlenty of storageNewer roofNewer windowsLarge laundry areaStainless steel appliancesKitchen features granite countertops
- 3 hours
- 118
- 17
Zillow last checked:
Listing updated:
Listed by:
Arlene Guastella 724-933-1980,
ACHIEVE REALTY, INC. 724-933-1980
Source: WPMLS,MLS#: 1784292 Originating MLS: West Penn Multi-List
Facts & features
Interior
Bedrooms & bathrooms
- Bedrooms: 3
- Bathrooms: 2
- Full bathrooms: 2
Primary bedroom
- Level: Main
- Dimensions: 20x11
Bedroom 2
- Level: Upper
- Dimensions: 14x13
Bedroom 3
- Level: Upper
- Dimensions: 15x11
Dining room
- Level: Main
- Dimensions: 14x11
Entry foyer
- Level: Main
- Dimensions: 7x6
Game room
- Level: Lower
- Dimensions: 18x11
Kitchen
- Level: Main
- Dimensions: 17x8
Living room
- Level: Main
- Dimensions: 19x11
Heating
- Forced Air, Gas
Cooling
- Central Air
Appliances
- Included: Some Gas Appliances, Dishwasher, Disposal, Microwave, Refrigerator, Stove
Features
- Pantry, Window Treatments
- Flooring: Ceramic Tile, Hardwood
- Windows: Multi Pane, Screens, Window Treatments
- Basement: Finished,Walk-Up Access
- Number of fireplaces: 1
- Fireplace features: Living Room
Interior area
- Total structure area: 1,584
- Total interior livable area: 1,584 sqft
Video & virtual tour
Property
Parking
- Total spaces: 1
- Parking features: Built In, Garage Door Opener
- Has attached garage: Yes
Features
- Levels: Two
- Stories: 2
- Pool features: None
Lot
- Size: 0.7 Acres
- Dimensions: 100 x 303
Details
- Parcel number: 0519L00199000000
Construction
Type & style
- Home type: SingleFamily
- Architectural style: Colonial,Two Story
- Property subtype: Single Family Residence
Materials
- Cedar, Stone
- Roof: Composition
Condition
- Resale
- Year built: 1941
Utilities & green energy
- Sewer: Public Sewer
- Water: Public
Community & HOA
Community
- Features: Public Transportation
Location
- Region: Glenshaw
Financial & listing details
- Price per square foot: $208/sqft
- Tax assessed value: $140,700
- Annual tax amount: $3,779
- Date on market: 11/21/2026
Estimated market value
$340,200
$313,000 - $367,000
$2,463/mo
Price history
| Date | Event | Price |
|---|---|---|
| 11/21/2026 | Listed for sale | $330,000+69.2%$208/sqft |
Source:  WPMLS #1784292 Report a problem | ||
| 8/19/2013 | Sold | $195,000-7.1%$123/sqft |
Source: WPMLS #951759 Report a problem | ||
| 5/7/2013 | Listed for sale | $209,900$133/sqft |
Source: Northwood Realty Services #951759 Report a problem | ||
| 4/5/2013 | Listing removed | $209,900$133/sqft |
Source: Northwood Realty Services #951759 Report a problem | ||
| 3/12/2013 | Listed for sale | $209,900$133/sqft |
Source: Northwood Realty Services #951759 Report a problem | ||
Public tax history
| Year | Property taxes | Tax assessment |
|---|---|---|
| 2025 | $3,727 +11.9% | $122,700 |
| 2024 | $3,329 +473.6% | $122,700 |
| 2023 | $580 | $122,700 |
| 2022 | $580 | $122,700 |
| 2021 | $580 +2% | $122,700 |
| 2020 | $569 -2% | $122,700 |
| 2019 | $580 -81.4% | $122,700 |
| 2018 | $3,120 +0.8% | $122,700 |
| 2017 | $3,096 +433.4% | $122,700 |
| 2016 | $580 -80.8% | $122,700 |
| 2015 | $3,029 | $122,700 |
| 2014 | -- | $122,700 -2.4% |
| 2013 | -- | $125,700 +33.4% |
| 2012 | -- | $94,200 |
| 2011 | -- | $94,200 |
| 2010 | -- | $94,200 |
| 2009 | -- | $94,200 |
| 2008 | -- | $94,200 |
| 2007 | -- | $94,200 |
| 2006 | -- | $94,200 |
| 2005 | -- | $94,200 |
| 2004 | -- | $94,200 -13.7% |
| 2003 | -- | $109,200 |
| 2002 | -- | $109,200 |
Find assessor info on the county website
Monthly payment
Est. payment
Payment breakdown
Explore the cost of this home by adjusting the details. Changes won't be saved.Climate risks
Neighborhood: 15116
Nearby schools
Schools provided by the listing agent
- District: North Hills
Source: WPMLS. This data may not be complete. We recommend contacting the local school district to confirm school assignments for this home.

Similar homes
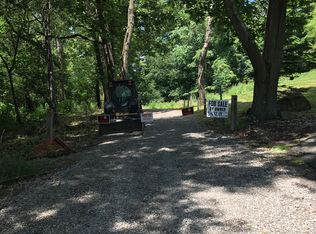
- $320,0003 bd2 ba1.2k sqft229 Amity Rd, Glenshaw, PA 15116For Sale
 MLS ID #1783994, Barbara Averell. WPMLS
- $309,0002 bd2 ba1.6k sqft2414 Hamilton Ave, Glenshaw, PA 15116For Sale
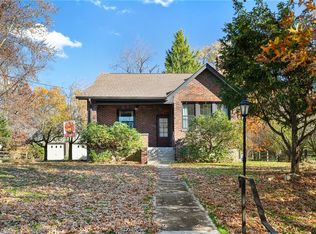 MLS ID #1782961, Paula Bennett. WPMLS
- $349,9003 bd2 ba1.2k sqft213 Rosebriar Dr, Glenshaw, PA 15116For Sale
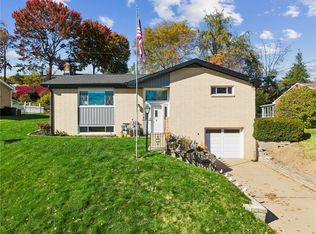 MLS ID #1783708, Shane Smith. WPMLS
- $360,0004 bd2 ba1.9k sqft115 Rene Dr, Glenshaw, PA 15116For Sale
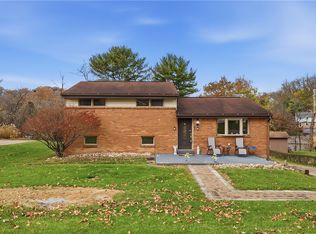 MLS ID #1783320, Scott LaRocca. WPMLS
