
Stunning waterfront living awaits in this, move-in-ready 3-bedroom, 4-bathroom townhome nestled in the heart of Morehead City! Boasting over 2,100 square feet of thoughtfully designed, multi-level living space, this residence perfectly blends coastal elegance with everyday functionality. The open-concept layout features soaring 9ft+ ceilings, sun-drenched interiors, and premium finishes throughout. Enjoy effortless mornings and peaceful evenings on your private deck, taking in peaceful waterway views. High-end perks include a spacious 1-car garage, low-maintenance vinyl siding, and community pier/dock access perfect for fishing or sitting under the gazebo enjoying a peaceful sunset. Best of all, you are just steps away from local favorites like Blue Ocean Market and a vibrant mix of downtown dining, shopping, marinas, and just minutes away from the Atlantic Beach Bridge for a day of soaking up the sun on the beach. Don't miss this rare opportunity to own your piece of the Crystal Coast paradise--schedule your private tour today!
For sale
$447,900
1800 Bay Street #206, Morehead City, NC 28557
3beds
1,922sqft
Townhouse
Built in 2005
1,742 Square Feet Lot
$431,800 Zestimate®
$233/sqft
$100/mo HOA
What's special
Waterfront livingSun-drenched interiorsPremium finishes throughoutPrivate deckPeaceful waterway viewsLow-maintenance vinyl sidingOpen-concept layout
- 3 days |
- 154 |
- 5 |
Likely to sell faster than
Zillow last checked:
Listing updated:
Listed by:
Joshua Hardison 252-531-5116,
United Real Estate East Carolina
Source: Hive MLS,MLS#: 100595869 Originating MLS: Coastal Plains Association of Realtors
Originating MLS: Coastal Plains Association of RealtorsFacts & features
Interior
Bedrooms & bathrooms
- Bedrooms: 3
- Bathrooms: 4
- Full bathrooms: 3
- 1/2 bathrooms: 1
Rooms
- Room types: Bedroom 1, Living Room, Bedroom 2, Bedroom 3, Laundry
Heating
- Electric, Heat Pump
Cooling
- Central Air, Ceiling Fan(s)
Appliances
- Included: Built-In Microwave, Refrigerator, Dishwasher, Electric Range
- Laundry: Laundry Room
Features
- Entrance Foyer, Solid Surface, Kitchen Island, Walk-in Shower, Blinds/Shades, Built-in Features, Eat-in Kitchen
- Flooring: LVT/LVP, Tile
- Basement: None
- Attic: Pull Down Stairs
Interior area
- Total structure area: 1,922
- Total interior livable area: 1,922 sqft
Video & virtual tour
Property
Parking
- Total spaces: 1
- Parking features: Garage Faces Front, Attached, Additional Parking, Concrete, Garage
- Attached garage spaces: 1
Accessibility
- Accessibility features: Accessible Full Bath, Accessible Entrance, Accessible Approach with Ramp, Accessible Bedroom
Features
- Levels: Three Or More
- Patio & porch: Covered, Deck, Balcony, Rear Porch
- Fencing: None
- Has view: Yes
- View description: Creek/Stream, Marsh, Water
- Has water view: Yes
- Water view: Creek/Stream,Marsh,Water
- Waterfront features: Pier, Marsh Front
- Frontage type: Creek,Marsh Front
Lot
- Size: 1,742 Square Feet
- Features: Boat Dock, Pier
Details
- Parcel number: 638614227895000
- Zoning: R5
- Special conditions: Standard
Construction
Type & style
- Home type: Townhouse
- Property subtype: Townhouse
Materials
- Vinyl Siding, Wood Frame
- Foundation: Slab
- Roof: Architectural Shingle
Condition
- New construction: No
- Year built: 2005
Utilities & green energy
- Sewer: Public Sewer
- Water: Public
- Utilities for property: Sewer Connected, Water Connected
Community & HOA
Community
- Subdivision: Charleston Landing
HOA
- Has HOA: Yes
- Amenities included: Waterfront Community, Boat Dock, Maintenance Grounds, Trash
- HOA fee: $1,200 annually
- HOA name: Chused & Associates
- HOA phone: 252-727-5600
Location
- Region: Morehead City
Financial & listing details
- Price per square foot: $233/sqft
- Tax assessed value: $402,373
- Annual tax amount: $2,381
- Date on market: 8/13/2026
- Cumulative days on market: 3 days
- Listing agreement: Exclusive Right To Sell
- Listing terms: Cash,Conventional
- Road surface type: Paved
Estimated market value
$431,800
$410,000 - $453,000
$2,213/mo
Price history
| Date | Event | Price |
|---|---|---|
| 8/13/2026 | Listed for sale | $447,900+79.2%$233/sqft |
Source:  Hive MLS #100595869 Report a problem Hive MLS #100595869 Report a problem | ||
| 4/8/2019 | Listing removed | $249,900$130/sqft |
Source: Keller Williams Crystal Coast #100091880 Report a problem | ||
| 2/14/2018 | Price change | $249,900-9.1%$130/sqft |
Source: Morehead City #100091880 Report a problem | ||
| 12/1/2017 | Listed for sale | $275,000+22.2%$143/sqft |
Source: Keller Williams Crystal Coast #100091880 Report a problem | ||
| 4/4/2006 | Sold | $225,000$117/sqft |
Source: Public Record Report a problem | ||
Public tax history
| Year | Property taxes | Tax assessment |
|---|---|---|
| 2025 | $2,381 +14.2% | $402,373 +51.9% |
| 2024 | $2,085 +127.7% | $264,960 |
| 2023 | $916 +3% | $264,960 |
| 2022 | $889 | $264,960 |
| 2021 | $889 | $264,960 |
| 2020 | -- | $264,960 +29.9% |
| 2019 | $647 | $204,000 |
| 2017 | $647 | $204,000 |
| 2016 | $647 | $204,000 |
| 2015 | $647 +3.3% | $204,000 -28.4% |
| 2014 | $627 | $285,000 |
| 2013 | -- | $285,000 |
| 2012 | -- | -- |
| 2011 | -- | -- |
| 2010 | -- | $285,000 |
| 2009 | -- | $285,000 |
Find assessor info on the county website
Monthly payment
Est. payment
Payment breakdown
Explore the cost of this home by adjusting the details. Changes won't be saved.Climate risks
Neighborhood: 28557
Nearby schools
GreatSchools rating
- 5/10Morehead Elementary At Camp GlennGrades: 4-5Distance: 1.3 mi
- 8/10Morehead City Middle SchoolGrades: 6-8Distance: 0.9 mi
- 5/10West Carteret High SchoolGrades: 8-12Distance: 3.4 mi
Schools provided by the listing agent
- Elementary: Morehead City Primary
- Middle: Morehead City
- High: West Carteret
Source: Hive MLS. This data may not be complete. We recommend contacting the local school district to confirm school assignments for this home.
- $429,0002 bd4 ba2.1k sqft1800 Bay St UNIT 207, Morehead City, NC 28557Sold
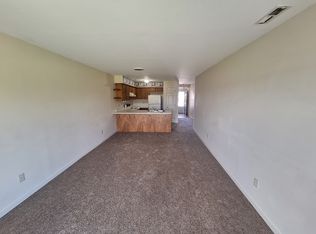
- $--3 bd2 ba1k sqft1800 Bay St #1, Morehead City, NC 28557Off Market
- $281,0002 bd2 ba1.4k sqft1800 Bay St UNIT 107, Morehead City, NC 28557Off Market
- $293,6003 bd2 ba1.3k sqft1800 Bay St UNIT 306, Morehead City, NC 28557Off Market
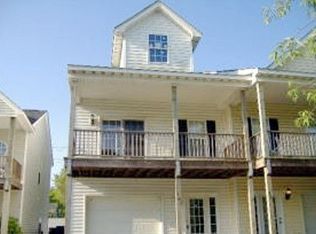
- $278,0003 bd3 ba2.1k sqft1800 Bay St UNIT 105, Morehead City, NC 28557Off Market
- $243,0002 bd2 ba1k sqft1800 Bay St UNIT 106, Morehead City, NC 28557Off Market
- $454,1003 bd4 ba2.3k sqft1800 Bay St UNIT 205, Morehead City, NC 28557Off Market
- $239,5002 bd2 ba1k sqft1800 Bay St UNIT 104, Morehead City, NC 28557Off Market
A local agent can set up tours, give advice and negotiate with sellers.
A local lender can help you make sure your offer is ready when you are.
Similar homes
- $363,0003 bd2 ba1.3k sqft100 Jasmine Court, Morehead City, NC 28557For Sale

 MLS ID #100596225, Heather Mloganoski, Weichert Realtors At Wave's Edge. Hive MLS
 - $355,0003 bd2 ba1.1k sqft3211 Old Gate Road, Morehead City, NC 28557For Sale
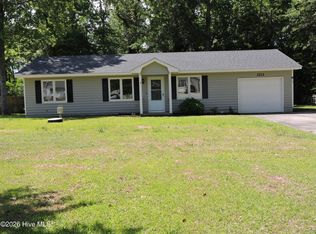 MLS ID #100596023, Norma Charboneau Wagaman, RE/MAX Ocean Properties. Hive MLS
 - $499,0004 bd3 ba1.7k sqft3414 Taylor St, Morehead City, NC 28557For Sale By Owner

- $452,0003 bd3 ba2.4k sqft1601 River Bluff Road, Morehead City, NC 28557For Sale
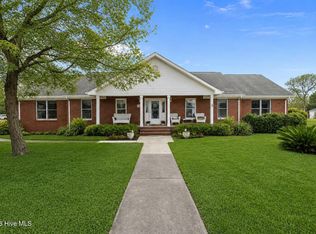 MLS ID #100558407, Kristie R Elliott, Bluewater Real Estate - EI. Hive MLS
 - $450,0003 bd2 ba1.5k sqft209 N 8th Street, Morehead City, NC 28557For SaleMLS ID #100494668, Linda Rike & Kelinda Rike, Linda Rike Real Estate. Hive MLS
- $415,0003 bd3 ba1.8k sqft102 Oleander Court, Morehead City, NC 28557For SaleMLS ID #100577876, Carolyn W Cannon, Cannon & Gruber, Realtors. Hive MLS
- $495,0003 bd3 ba2.3k sqft2007 Melodie Lane, Morehead City, NC 28557For SaleMLS ID #100566260, BLAKE SAMPERI, ROCKBEAR REALTY. Hive MLS
- $375,0003 bd2 ba1.6k sqft4111 Country Club Road, Morehead City, NC 28557For SaleMLS ID #100594609, Mary Cheatham King Real Estate team, Keller Williams Crystal Coast. Hive MLS
- $360,0003 bd2 ba1.4k sqft3605 Plantation Road, Morehead City, NC 28557For SaleMLS ID #100595075, Rafel Moultrie, COLDWELL BANKER SEA COAST ADVANTAGE. Hive MLS
- $449,5003 bd3 ba1.6k sqft4425 Arendell Street #106, Morehead City, NC 28557For SaleMLS ID #100559092, Bradberry Garner Real Estate, Keller Williams Crystal Coast. Hive MLS
- $399,0003 bd2 ba1.2k sqft109 Noyes Avenue, Morehead City, NC 28557For SaleMLS ID #100589439, Bradberry Garner Real Estate, Keller Williams Crystal Coast. Hive MLS
- $339,0003 bd2 ba1.3k sqft1006 Birch Court, Morehead City, NC 28557For SaleMLS ID #100592376, Meredith & Matt Team Johnson, RE/MAX Ocean Properties. Hive MLS
- $350,0003 bd1 ba992 sqft1106 Avery Street, Morehead City, NC 28557For SaleMLS ID #100594063, Tom R. Stephenson, Century 21 Coastal Advantage. Hive MLS
- $369,0003 bd2 ba1.5k sqft703 Oxford Drive, Morehead City, NC 28557For SaleMLS ID #100576264, Jason Parker, Coldwell Banker Sea Coast AB. Hive MLS
- $599,0003 bd3 ba1.7k sqft150 Lands End Court #A12, Morehead City, NC 28557For SaleMLS ID #100595355, Candy Robertson, Howard Hanna WEW/Great Bridge. Hive MLS
- $249,9003 bd3 ba1.4k sqft4513 Country Club Road #E105, Morehead City, NC 28557For SaleMLS ID #100595544, Barefoot-Chandler & Associates Team, LPT Realty. Hive MLS
- $395,0003 bd3 ba1.6k sqft3714 Kenzie Court #24, Morehead City, NC 28557For SaleMLS ID #100562804, Alan Shelor, Alan Shelor Real Estate. Hive MLS
- $370,0003 bd2 ba1.4k sqft902 Hedrick Boulevard, Morehead City, NC 28557For SaleMLS ID #100574614, Dennis M Goodwin, RE/MAX Ocean Properties. Hive MLS
- $570,0003 bd2 ba1.6k sqft1705 River Drive, Morehead City, NC 28557For SaleMLS ID #100585760, Mary Cheatham King Real Estate team, Keller Williams Crystal Coast. Hive MLS
- $399,0003 bd3 ba1.5k sqft4425 Arendell Street #303 Harborside Club At 70, Morehead City, NC 28557For SaleMLS ID #100559210, Mary Cheatham King Real Estate team, Keller Williams Crystal Coast. Hive MLS
