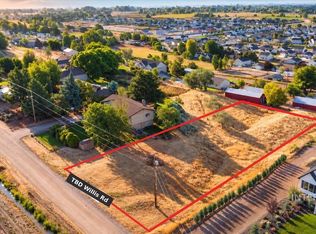
Perched along one of Middleton’s scenic rims, this two-story home with a walkout daylight basement offers sweeping views across the valley floor to the Owyhee Mountains. Enjoy breathtaking sunrises, colorful sunsets, and incredible scenery. The main level features a spacious living room and kitchen, a conveniently located primary suite, and a split-bedroom design with an additional bedroom and full bath. The expansive daylight basement includes a large family room, bedroom, bathroom, utility area, and abundant storage—ideal for guests, hobbies, or entertaining. Ready for your updates and personal touches. Nearly an acre with mature trees, a garden area, spacious yard, room for vehicles and toys, and no HOA! The adjoining vacant lot is also available, offering the opportunity to create an approximately 1.54-acre private estate. Adjacent lot is MLS#584207
Pending
$599,000
10201 Willis Rd, Middleton, ID 83644
4beds
3baths
3,360sqft
Single Family Residence
Built in 1981
0.76 Acres Lot
$594,900 Zestimate®
$178/sqft
$-- HOA
What's special
Split-bedroom designGarden areaExpansive daylight basementSpacious yardLarge family roomConveniently located primary suite
- 35 days
- 596
- 25
Likely to sell faster than
Zillow last checked:
Listing updated:
Listed by:
David Argon Cell:208-412-6350,
1st Place Realty, LLC
Source: IMLS,MLS#: 99001686
Facts & features
Interior
Bedrooms & bathrooms
- Bedrooms: 4
- Bathrooms: 3
- Main level bathrooms: 2
- Main level bedrooms: 3
Primary bedroom
- Level: Main
Bedroom 2
- Level: Main
Bedroom 3
- Level: Main
Bedroom 4
- Level: Lower
Dining room
- Level: Main
Family room
- Level: Main
Kitchen
- Level: Main
Heating
- Baseboard, Electric, Wood, Ductless/Mini Split
Cooling
- Ductless/Mini Split
Appliances
- Included: Electric Water Heater, Tank Water Heater, Dishwasher, Disposal, Microwave, Oven/Range Built-In, Water Softener Owned
Features
- Bath-Master, Bed-Master Main Level, Guest Room, Split Bedroom, Den/Office, Formal Dining, Family Room, Great Room, Double Vanity, Walk-In Closet(s), Walk In Shower, Breakfast Bar, Pantry, Kitchen Island, Laminate Counters, Number of Baths Main Level: 2, Number of Baths Below Grade: 1, Bonus Room Level: Down
- Flooring: Carpet
- Basement: Daylight,Walk-Out Access
- Has fireplace: Yes
- Fireplace features: Wood Burning Stove
Interior area
- Total structure area: 3,360
- Total interior livable area: 3,360 sqft
- Finished area above ground: 1,680
- Finished area below ground: 1,680
Video & virtual tour
Property
Parking
- Total spaces: 2
- Parking features: Attached, RV Access/Parking, Driveway
- Attached garage spaces: 2
- Has uncovered spaces: Yes
- Details: Garage: 576sf
Features
- Levels: Two Story w/ Below Grade
- Fencing: Partial,Metal
Lot
- Size: 0.76 Acres
- Dimensions: 316 x 100
- Features: 1/2 - .99 AC, Garden, Manual Sprinkler System
Details
- Additional structures: Shed(s)
- Parcel number: 20371000 0
Construction
Type & style
- Home type: SingleFamily
- Property subtype: Single Family Residence
Materials
- Log
- Foundation: Slab
- Roof: Composition
Condition
- Year built: 1981
Utilities & green energy
- Sewer: Septic Tank
- Water: Well
- Utilities for property: Cable Connected, Broadband Internet
Community & HOA
Community
- Subdivision: Bernice Estates
Location
- Region: Middleton
Financial & listing details
- Price per square foot: $178/sqft
- Tax assessed value: $639,900
- Annual tax amount: $1,819
- Date on market: 9/23/2026
- Listing terms: Cash,Conventional,FHA,VA Loan
- Ownership: Fee Simple,Fractional Ownership: No
Estimated market value
$594,900
$565,000 - $625,000
$3,102/mo
Price history
Price history is unavailable.
Public tax history
| Year | Property taxes | Tax assessment |
|---|---|---|
| 2025 | $2,055 +1% | $639,900 +7.8% |
| 2024 | $2,036 -7% | $593,500 -0.9% |
| 2023 | $2,189 -7.5% | $599,100 -7.3% |
| 2022 | $2,365 -13.7% | $646,300 +32.1% |
| 2021 | $2,741 -28.8% | $489,100 +21.2% |
| 2020 | $3,850 -16.3% | $403,400 +9.5% |
| 2019 | $4,602 +30.4% | $368,300 +42.5% |
| 2017 | $3,530 +92% | $258,500 |
| 2016 | $1,839 | -- |
| 2015 | $1,839 +7.5% | -- |
| 2014 | $1,711 | $203,800 |
| 2013 | -- | -- |
| 2012 | -- | -- |
| 2011 | -- | -- |
| 2010 | -- | -- |
| 2007 | -- | -- |
| 2006 | -- | -- |
| 2005 | -- | $148,100 +8.3% |
| 2004 | -- | $136,800 |
| 2003 | -- | $136,800 |
| 2002 | -- | $136,800 |
Find assessor info on the county website
Monthly payment
Est. payment
Payment breakdown
Explore the cost of this home by adjusting the details. Changes won't be saved.Climate risks
Neighborhood: 83644
Nearby schools
Schools provided by the listing agent
- Elementary: Middleton Heights
- Middle: Middleton Jr
- High: Middleton
- District: Middleton School District #134
Source: IMLS. This data may not be complete. We recommend contacting the local school district to confirm school assignments for this home.

Similar homes
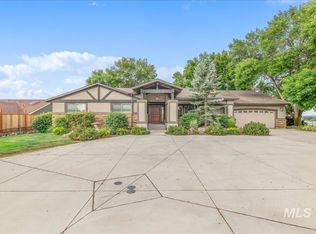
- $599,9954 bd3 ba3.2k sqft1075 Coffee Pond Ave, Middleton, ID 83644Active
 IMLS
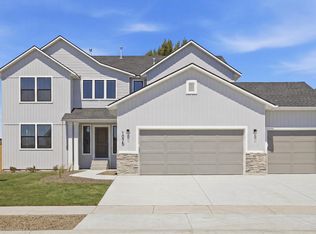
- $600,0005 bd3 ba2.3k sqft1030 N Powder River Dr, Middleton, ID 83644Active
 MLS ID #99001524, Cari Payne, Windermere Real Estate Professionals. IMLS
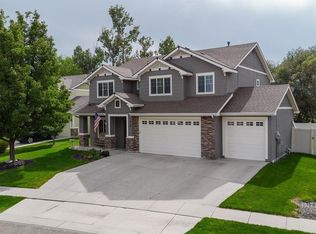
- $670,0004 bd3 ba2.5k sqft265 W Hidden Meadow Way, Middleton, ID 83644Active
 MLS ID #99003272, Carey Farmer, Group One Sotheby's Int'l Realty. IMLS
- $592,9906 bd3 ba3k sqft619 Dunmore Ave, Middleton, ID 83644Active
 MLS ID #99003192, Lauri Allen, Hubble Homes, LLC. IMLS
