COMING SOON-NO SHOWINGS UNTIL OCTOBER 23RD. OPEN HOUSE OCTOBER 23RD FROM 4:00-7:00. Live like a local in your waterfront retreat in Emerald Isle. Sit on your covered back porch and watch the incredible sunsets across the water in Archers Creek. Archers Creek opens right up to the beautiful Bogue Sound Intracoastal Waterway. Enjoy early morning fishing and crabbing right off of your private dock. The covered back porch features several rocking chairs and a swing. More seating and entertaining space is just a few steps away on the open deck. This space offers beautiful filtered sunlight and water views through the trees. Back inside, you will love the fact that the kitchen, dining and living room space are open and airy, allowing a fabulous space for your gatherings. Selling fully furnish, 2 of the bedrooms are located on the first floor. The primary bedroom opens up to a sunroom with beautiful water views. A third bedroom, laundry room and full bath finish off the upstairs space. The owners have loved and meticulously maintained this home with several updates over the last few years to include: the rear deck and walkway, replaced in 2025, new gutters on the rear of the house 2026, the interior was fully painted in 2025, the HVAC system was replaced in 2025, ceiling fans replaced 2025, new flooring installed in all bedrooms in 2025, the crawl space was fully encapsulated in 2024, hardwood flooring was installed downstairs in 2022, the side windows in the kitchen bay were replaced in 2019, the hot water heater was replaced September 2021, kitchen appliances were replaced in November 2021 and the roof was replaced in 2020. If you are in the market for a second home, but would like to use it as a vacation rental as well, rental history records for the last few years can be provided upon request. Call to schedule your showing today!
Coming soon
$1,175,000
7207 Archers Creek Drive, Emerald Isle, NC 28594
3beds
2,100sqft
Single Family Residence
Built in 1985
0.41 Acres Lot
$913,500 Zestimate®
$560/sqft
$-- HOA
What's special
- 17 hours
- 90
- 14
Zillow last checked:
Listing updated:
Listed by:
Ginger Weaver Robles 910-382-3141,
Southern Coast Realty Group,
Source: Hive MLS,MLS#: 100611399 Originating MLS: Carteret County Association of Realtors
Facts & features
Interior
Bedrooms & bathrooms
- Bedrooms: 3
- Bathrooms: 2
- Full bathrooms: 2
Rooms
- Room types: Other, Living Room, Dining Room, Bedroom 1, Sunroom, Bathroom 1, Bedroom 2, Bedroom 3, Bathroom 2, Laundry
Bedroom 1
- Level: First
- Dimensions: 14.02 x 12.92
Bedroom 2
- Level: First
- Dimensions: 14.06 x 10.98
Bedroom 3
- Description: walk in closet
- Level: Second
- Dimensions: 18.98 x 14.58
Bathroom 1
- Level: First
- Dimensions: 4.1 x 10.4
Bathroom 2
- Level: Second
- Dimensions: 8.13 x 6.35
Dining room
- Level: First
- Dimensions: 11.7 x 10.4
Kitchen
- Level: First
- Dimensions: 13.4 x 10.56
Laundry
- Level: Second
- Dimensions: 11.79 x 8.23
Living room
- Level: First
- Dimensions: 26.77 x 19
Other
- Description: Foyer
- Level: First
- Dimensions: 3.56 x 14.73
Sunroom
- Description: heated and cooled
- Level: First
- Dimensions: 17.64 x 9.58
Heating
- Propane, Heat Pump, Fireplace Insert, Fireplace(s), Electric
Cooling
- Central Air, Ceiling Fan(s), Heat Pump
Appliances
- Included: Electric Oven, Built-In Microwave, Freezer, Water Softener, Washer, Refrigerator, Dryer, Dishwasher, Electric Range
- Laundry: In Garage, Laundry Room
Features
- Master Downstairs, Walk-in Closet(s), Entrance Foyer, Solid Surface, Bookcases, Ceiling Fan(s), Walk-in Shower, Blinds/Shades, Cedar Closet(s), Eat-in Kitchen, Gas Log, Smart Thermostat, Walk-In Closet(s)
- Flooring: LVT/LVP, Tile, See Remarks, Hardwood
- Doors: Thermal Doors, Storm Door(s)
- Windows: Thermal Windows
- Basement: None,Crawl Space,See Remarks
- Attic: Storage
- Has fireplace: Yes
- Fireplace features: Gas Log
- Furnished: Yes
Interior area
- Total structure area: 2,100
- Total interior livable area: 2,100 sqft
Video & virtual tour
Property
Parking
- Total spaces: 6
- Parking features: Garage Faces Front, Attached, Concrete, Garage Door Opener, Garage
- Attached garage spaces: 1
Features
- Levels: Two
- Patio & porch: Open, Covered, Deck, Porch
- Exterior features: Storm Doors, Thermal Doors
- Pool features: None
- Fencing: None
- Has view: Yes
- View description: Water
- Water view: Water
- Waterfront features: Waterfront, Sound Side
- Frontage type: Creek
Lot
- Size: 0.41 Acres
- Dimensions: 76 x 231 x 75 x 247
- Features: Boat Dock, Deeded Waterfront, Sound Side, Gentle Sloping, Landscaped, Rectangular Lot
Details
- Additional structures: Shed(s)
- Parcel number: 539419515399000
- Zoning: R
- Special conditions: Standard
Construction
Type & style
- Home type: SingleFamily
- Property subtype: Single Family Residence
Materials
- Wood Siding, Wood Frame
- Foundation: See Remarks, Crawl Space
- Roof: Architectural Shingle
Condition
- New construction: No
- Year built: 1985
Utilities & green energy
- Sewer: Septic Tank
- Water: County Water
- Utilities for property: Water Connected
Community & HOA
Community
- Subdivision: Archers Creek
HOA
- Has HOA: No
Location
- Region: Emerald Isle
Financial & listing details
- Price per square foot: $560/sqft
- Tax assessed value: $827,045
- Annual tax amount: $3,162
- Date on market: 10/20/2026
- Listing agreement: Exclusive Right To Sell
- Listing terms: Cash,Conventional,VA Loan
- Road surface type: Paved
Estimated market value
$913,500
$804,000 - $1.03M
$2,585/mo
Price history
Price history is unavailable.
Public tax history
| Year | Property taxes | Tax assessment |
|---|---|---|
| 2025 | $3,162 +61% | $827,045 +166.6% |
| 2024 | $1,964 +4.7% | $310,183 |
| 2023 | $1,876 +2.8% | $310,183 |
| 2022 | $1,825 +2.3% | $310,183 +3.1% |
| 2021 | $1,784 +0.6% | $300,990 -3% |
| 2020 | $1,774 +103.2% | $310,183 +10.1% |
| 2019 | $873 | $281,671 |
| 2017 | $873 -1.7% | $281,671 |
| 2016 | $888 | $281,671 |
| 2015 | -- | $281,671 -28.4% |
| 2014 | $860 | $393,208 |
| 2013 | -- | $393,208 |
| 2012 | -- | -- |
| 2011 | -- | -- |
| 2010 | -- | $674,484 |
| 2009 | -- | $674,484 |
Find assessor info on the county website
Monthly payment
Est. payment
Payment breakdown
Explore the cost of this home by adjusting the details. Changes won't be saved.Climate risks
Neighborhood: 28594
Nearby schools
Schools provided by the listing agent
- Elementary: White Oak Elementary
- Middle: Broad Creek
- High: Croatan
Source: Hive MLS. This data may not be complete. We recommend contacting the local school district to confirm school assignments for this home.
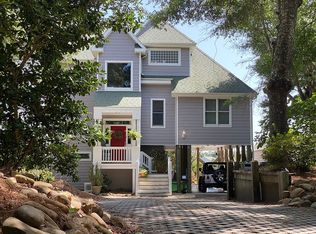
- $830,0004 bd3 ba2.7k sqft7205 Archers Creek Dr, Emerald Isle, NC 28594Sold
- $---- sqft7210 Archers Crk #24, Emerald Isle, NC 28594Off Market
- $806,9003 bd3 ba1.2k sqft7209 Archers Creek Dr, Emerald Isle, NC 28594Off Market
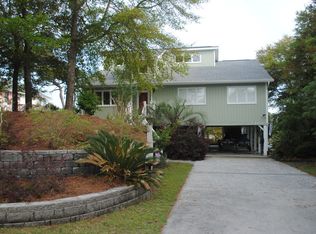
- $1,156,4004 bd3 ba2.1k sqft7203 Archers Creek Dr, Emerald Isle, NC 28594Off Market
Similar homes
- $1,175,0004 bd3 ba1.8k sqft118 Heverly Drive, Emerald Isle, NC 28594For Sale
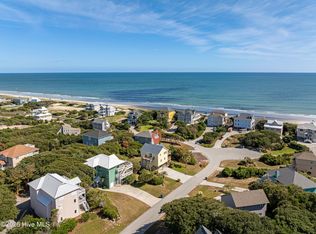
 MLS ID #100604521, Mary Cheatham King Real Estate team, Keller Williams Crystal Coast. Hive MLS
- $859,0002 bd2 ba1.5k sqft111 Nina Drive, Emerald Isle, NC 28594For Sale
 MLS ID #100611686, Kathleen Perry, Emerald Isle Realty. Hive MLS
- $800,0003 bd3 ba2k sqft5405 Cedar Tree Lane, Emerald Isle, NC 28594For Sale
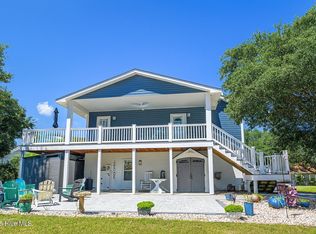 MLS ID #100611733, The Lemmond Group, REAL Broker LLC. Hive MLS
- $925,0003 bd3 ba2.5k sqft7118 Archers Creek Drive, Emerald Isle, NC 28594For Sale
 MLS ID #100600471, Kathleen Perry, Emerald Isle Realty. Hive MLS
- $1,075,0004 bd2 ba1.5k sqft102 Periwinkle Drive, Emerald Isle, NC 28594For SaleMLS ID #100598212, Tracy S Moore, Berkshire Hathaway HomeServices Carolina Premier Properties. Hive MLS
- $898,0004 bd3 ba2.6k sqft7407 Archers Creek Court, Emerald Isle, NC 28594For SaleMLS ID #100610977, Carolyn Wood, Keller Williams Crystal Coast. Hive MLS
- $999,9004 bd3 ba2.6k sqft7218 Canal Drive, Emerald Isle, NC 28594For SaleMLS ID #100600079, Selby Brewer, First Wilson Properties. Hive MLS
- $1,000,0004 bd3 ba2.3k sqft7120 Canal Drive, Emerald Isle, NC 28594For SaleMLS ID #100577354, Virginia F Federer, Crystal Coast Realty & Home Services. Hive MLS
- $1,250,0004 bd3 ba2.4k sqft5423 Emerald Drive, Emerald Isle, NC 28594For SaleMLS ID #100557603, NC Coastal Team, RE/MAX Ocean Properties EI. Hive MLS
- $1,025,0003 bd2 ba1.3k sqft6820 Ocean Drive, Emerald Isle, NC 28594For SaleMLS ID #100574587, Donald A Whiteside, Emerald Isle Realty. Hive MLS
- $1,399,0003 bd3 ba1.6k sqft104 Bluewater Drive, Emerald Isle, NC 28594For SaleMLS ID #100584957, Brenda F Benson, Sound and Surf Realty. Hive MLS
- $1,250,0003 bd3 ba1.9k sqft320 Governor Safford Lane, Emerald Isle, NC 28594For SaleMLS ID #100586460, Carey Otto, Keller Williams Crystal Coast. Hive MLS
- $1,108,0003 bd3 ba2.1k sqft108 Dorothy Court, Emerald Isle, NC 28594For SaleMLS ID #100600314, Jenna Morton, Coldwell Banker Sea Coast Advantage. Hive MLS
- $1,300,0004 bd3 ba1.5k sqft1004 Ocean Drive, Emerald Isle, NC 28594For SaleMLS ID #100609709, Phyllis M Howard, Emerald Isle Realty. Hive MLS
- $798,0003 bd2 ba1.7k sqft118 Periwinkle Drive, Emerald Isle, NC 28594For SaleMLS ID #100608022, Carolyn Wood, Keller Williams Crystal Coast. Hive MLS
- $1,088,0004 bd4 ba2k sqft1907 Emerald Drive, Emerald Isle, NC 28594For SaleMLS ID #100599190, Darlene Kay Larson, Shorewood Real Estate. Hive MLS
- $899,9003 bd4 ba2k sqft6611 Marsh Cove Road, Emerald Isle, NC 28594For SaleMLS ID #100595331, Mary Cheatham King Real Estate team, Keller Williams Crystal Coast. Hive MLS
- $1,435,0003 bd3 ba2k sqft102 Alex Court, Emerald Isle, NC 28594For SaleMLS ID #100601740, Heather Singleton, Emerald Isle Realty. Hive MLS
- $775,0003 bd2 ba1.5k sqft131 Purdie Drive, Emerald Isle, NC 28594For SaleMLS ID #100553016, Donald A Whiteside, Emerald Isle Realty. Hive MLS
- $889,0004 bd3 ba1.7k sqft5706 Beach View Ln, Emerald Isle, NC 28594For Sale
 MLS ID #10196758, Allen Fogleman. Doorify MLS
