Welcome to 2554 E Forest Dr. This move-in-ready home features 5 bedrooms, 2 full bathrooms, new flooring, and fresh paint throughout. Plus the seller is offering $5,000 use as you choose concession with an acceptable offer. The functional layout offers a spacious main living area plus a separate bonus room--perfect for a home office, gym, or playroom. The updated kitchen features modernized finishes and generous counter space.
The exterior provides fantastic outdoor living and utility, featuring a private courtyard-style rear patio, a covered and enclosed porch off the carport, and a large yard with a partially fenced backyard. A detached storage building offers additional space for tools, lawn equipment, or hobbies.
For sale
$339,000
2554 E Forest Drive, Newport, NC 28570
5beds
2,379sqft
Single Family Residence
Built in 1960
0.48 Acres Lot
$329,000 Zestimate®
$142/sqft
$-- HOA
What's special
Modernized finishesSeparate bonus roomDetached storage buildingPrivate courtyard-style rear patioFresh paint throughoutGenerous counter spacePartially fenced backyard
- 4 days |
- 63 |
- 7 |
Zillow last checked:
Listing updated:
Listed by:
Adam Corey 252-341-4990,
Keller Williams Realty Points East
Source: Hive MLS,MLS#: 100596287 Originating MLS: Coastal Plains Association of Realtors
Originating MLS: Coastal Plains Association of RealtorsFacts & features
Interior
Bedrooms & bathrooms
- Bedrooms: 5
- Bathrooms: 2
- Full bathrooms: 2
Rooms
- Room types: Living Room, Bonus Room, Master Bedroom, Bedroom 2, Bedroom 3, Bedroom 4, Bedroom 5
Heating
- Baseboard, Electric, Heat Pump
Cooling
- Central Air, Multi Units
Appliances
- Included: Electric Oven, Dishwasher, Electric Range
- Laundry: Dryer Hookup, Washer Hookup, Laundry Room
Features
- Ceiling Fan(s)
- Flooring: LVT/LVP
- Basement: None
- Attic: Pull Down Stairs
Interior area
- Total structure area: 2,379
- Total interior livable area: 2,379 sqft
Video & virtual tour
Property
Parking
- Total spaces: 1
- Parking features: Concrete, Paved, Attached Carport
- Carport spaces: 1
Features
- Levels: One
- Patio & porch: Covered, Patio, Front Porch, Rear Porch
- Fencing: Chain Link,Back Yard
- Has view: Yes
- View description: None
- Frontage type: See Remarks
Lot
- Size: 0.48 Acres
- Dimensions: 110 x 200 x 111 x 200
Details
- Parcel number: 633812858213000
- Zoning: R
- Special conditions: Standard
Construction
Type & style
- Home type: SingleFamily
- Property subtype: Single Family Residence
Materials
- Brick, Vinyl Siding, Wood Frame
- Foundation: Crawl Space
- Roof: Shingle
Condition
- New construction: No
- Year built: 1960
Utilities & green energy
- Sewer: Public Sewer
- Water: Public
- Utilities for property: Sewer Available, Water Available
Community & HOA
Community
- Subdivision: West Newport
HOA
- Has HOA: No
Location
- Region: Newport
Financial & listing details
- Price per square foot: $142/sqft
- Tax assessed value: $224,496
- Annual tax amount: $1,624
- Date on market: 8/14/2026
- Cumulative days on market: 5 days
- Listing agreement: Exclusive Right To Sell
- Listing terms: Cash,Conventional,FHA,USDA Loan,VA Loan
- Road surface type: Paved
Estimated market value
$329,000
$313,000 - $345,000
$2,435/mo
Price history
| Date | Event | Price |
|---|---|---|
| 8/14/2026 | Listed for sale | $339,000+100%$142/sqft |
Source:  Hive MLS #100596287 Report a problem Hive MLS #100596287 Report a problem | ||
| 5/1/2026 | Sold | $169,500$71/sqft |
Source: Public Record Report a problem | ||
Public tax history
| Year | Property taxes | Tax assessment |
|---|---|---|
| 2025 | $603 -25.8% | $224,496 +6.7% |
| 2024 | $813 +11.4% | $210,313 |
| 2023 | $730 +3% | $210,313 |
| 2022 | $709 | $210,313 +2.7% |
| 2021 | $709 | $204,764 -2.6% |
| 2020 | -- | $210,313 -1.3% |
| 2019 | $675 | $212,984 |
| 2017 | $675 | $212,984 |
| 2016 | $675 | $212,984 |
| 2015 | $675 +3.3% | $212,984 +1.8% |
| 2014 | $654 | $209,195 |
| 2013 | -- | $209,195 |
| 2012 | -- | -- |
| 2011 | -- | -- |
| 2010 | -- | $170,703 |
| 2009 | -- | $170,703 |
Find assessor info on the county website
Monthly payment
Est. payment
Payment breakdown
Explore the cost of this home by adjusting the details. Changes won't be saved.Climate risks
Neighborhood: 28570
Nearby schools
GreatSchools rating
- 8/10Newport Elementary SchoolGrades: PK-5Distance: 0.6 mi
- 4/10Newport Middle SchoolGrades: 6-8Distance: 1.3 mi
- 5/10West Carteret High SchoolGrades: 8-12Distance: 6.1 mi
Schools provided by the listing agent
- Elementary: Newport
- Middle: Newport
- High: West Carteret
Source: Hive MLS. This data may not be complete. We recommend contacting the local school district to confirm school assignments for this home.
- $244,4003 bd2 ba1.4k sqft2556 E Forest Dr, Newport, NC 28570Off Market
- $416,8003 bd3 ba2.4k sqft2552 E Forest Dr, Newport, NC 28570Off Market
- $332,4004 bd2 ba1.9k sqft394 Howard Blvd, Newport, NC 28570Off Market
- $253,9003 bd2 ba1.4k sqft2550 E Forest Dr, Newport, NC 28570Off Market
- $225,4004 bd1 ba1.9k sqft2558 E Forest Dr, Newport, NC 28570Off Market
- $246,4003 bd2 ba1.4k sqft402 Howard Blvd, Newport, NC 28570Off Market
- $198,7003 bd1 ba1.6k sqft380 Howard Blvd, Newport, NC 28570Off Market
- $134,5433 bd1 ba1.2k sqft2559 E Forest Dr, Newport, NC 28570Off Market
A local agent can set up tours, give advice and negotiate with sellers.
A local lender can help you make sure your offer is ready when you are.
Similar homes
- $355,0003 bd2 ba1.6k sqft2610 W Forest Drive, Newport, NC 28570For Sale
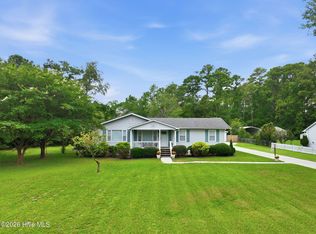
 MLS ID #100592185, Elise Lippincott, Lippincott Realty. Hive MLS
 - $349,0004 bd3 ba2k sqft121 Bayberry Road, Newport, NC 28570For Sale
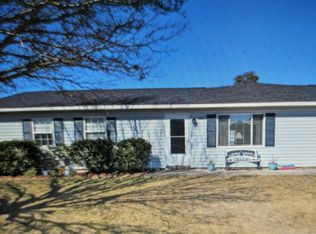 MLS ID #100585631, Gerald Seddon, Landmark Sotheby's International Realty. Hive MLS
 - $310,0003 bd2 ba1.8k sqft1037 Newport Loop Rd, Newport, NC 28570For Sale By Owner

- $349,5002 bd3 ba1.6k sqft2008 Thompson Drive, Newport, NC 28570For Sale
 MLS ID #100589758, Happiness Willis Clifton, Clifton Properties/Clifton Management & Rentals. Hive MLS
 - $329,0003 bd2 ba2.2k sqft120 Ole Field Circle, Newport, NC 28570For SaleMLS ID #100577532, Edward M Lupton, Putnam Real Estate. Hive MLS
- $339,9003 bd2 ba1.6k sqft1706 Carolina Avenue, Newport, NC 28570For SaleMLS ID #100586483, Stephanie & Co. Real Estate Team, Keller Williams Crystal Coast. Hive MLS
- $350,0004 bd2 ba1.8k sqft709 Windy Trail, Newport, NC 28570For SaleMLS ID #100563385, Ana McClanahan, Keller Williams Crystal Coast. Hive MLS
- $310,0003 bd2 ba1.6k sqft317 Foxhall Road, Newport, NC 28570For SaleMLS ID #100593619, RuthAnn S. Sluss, John Vesco Inc.. Hive MLS
- $--3 bd2 ba1.5k sqft111 Bryan St, Havelock, NC 28532AuctionAuction.com 2
- $385,0003 bd2 ba1.8k sqft218 Patriot Drive, Newport, NC 28570For SaleMLS ID #100590163, Edward Buzz Raines, John Vesco Inc.. Hive MLS
- $299,9004 bd2 ba1.4k sqft415 Red Fox Trail, Newport, NC 28570For SaleMLS ID #100585860, Abbot McClintic, Keller Williams Crystal Coast. Hive MLS
- $333,0003 bd2 ba1.2k sqft713 Mill Creek Road, Newport, NC 28570For SaleMLS ID #100571076, Tara Serrano, Terri Alphin Smith & Co. Hive MLS
- $265,0004 bd2 ba1.8k sqft390 Old Winberry Road, Newport, NC 28570For SaleMLS ID #100594238, Daniel Pharo, Coldwell Banker Sea Coast AB. Hive MLS
- $369,0003 bd2 ba1.8k sqft158 Quinn Hill Road, Newport, NC 28570For SaleMLS ID #100581842, Dallas Masch, Weichert Realtors At Wave's Edge. Hive MLS
- $350,0002 bd2 ba1.5k sqft2379 Mill Creek Road, Newport, NC 28570For SaleMLS ID #100579578, Cirila M Cothran, Cirila Cothran Real Estate. Hive MLS
- $360,0003 bd2 ba1.6k sqft501 Park Meadows Drive, Newport, NC 28570For SaleMLS ID #100588777, John Vesco, John Vesco Inc.. Hive MLS
- $320,0002 bd3 ba1.6k sqft167 Lake Road, Newport, NC 28570For SaleMLS ID #100558538, RuthAnn S. Sluss, John Vesco Inc.. Hive MLS
- $365,0003 bd3 ba1.7k sqft146 Quinn Hill Road, Newport, NC 28570For SaleMLS ID #100588705, Mary Cheatham King Real Estate team, Keller Williams Crystal Coast. Hive MLS
- $350,0004 bd2 ba2.1k sqft286 Mill Creek Road, Newport, NC 28570For SaleMLS ID #100589408, Bradberry Garner Real Estate, Keller Williams Crystal Coast. Hive MLS
- $329,0004 bd3 ba2.1k sqft237 Hollywood Boulevard, Havelock, NC 28532For SaleMLS ID #100592888, AARON SUTTON, The Land Company. Hive MLS
