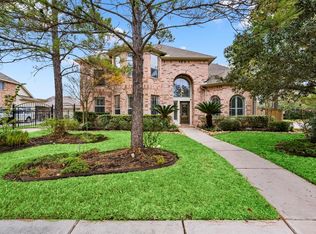
Upgraded & move in ready 2-story ON EXPANSIVE cul-de-sac Lot.New Pella Impervia fiberglass windows, Renovated primary bath w/power shades, updated secondary baths, new faucets, premium Berber carpet,Double primary closet w/built ins.Staircase w/red oak treads, remodeled laundry room. Kitchen soft close cabinets & faucets, KitchenAid cooktop,2022 24 KW Generac Generator, w/warranty, Extended outdoor patio 24x8(40x20) 9' deep built in 2020 w/pavers, pool equipment w/ sunsail, natural gas firepit w/seating, outdoor shower, Newer Rachio 12 zone sprinklers,new garage doors, new exterior/interior paint, solar exhaust fan, A/C 2017 & 2018 w/new duct work & air scrubbers. New (never used) outdoor grill with granite top. Please see attachments for extensive list of upgrades and improvements. No disappointments with this home!
Pending
$875,000
10203 Noble Pointe Ct, Spring, TX 77379
5beds
4,350sqft
Est.: Get pre-qualified
Single Family Residence
Built in 2003
0.57 Acres Lot
$873,000 Zestimate®
$201/sqft
$106/mo HOA
What's special
New faucetsSolar exhaust fanPremium berber carpetNew garage doorsExpansive cul-de-sac lotRemodeled laundry roomKitchenaid cooktop
- 29 days |
- 616 |
- 56 |
Likely to sell faster than
Zillow last checked:
Listing updated:
Listed by:
Susan Matson TREC #0561559 713-702-9623,
Compass RE Texas, LLC - The Woodlands
Source: HAR,MLS#: 80823640
Facts & features
Interior
Bedrooms & bathrooms
- Bedrooms: 5
- Bathrooms: 4
- Full bathrooms: 4
Rooms
- Room types: Family Room, Utility Room
Primary bathroom
- Features: Full Secondary Bathroom Down, Primary Bath: Double Sinks, Primary Bath: Separate Shower, Primary Bath: Soaking Tub, Secondary Bath(s): Tub/Shower Combo, Vanity Area
Kitchen
- Features: Breakfast Bar, Island w/ Cooktop, Kitchen open to Family Room, Pantry, Pots/Pans Drawers, Walk-in Pantry
Heating
- Natural Gas, Zoned
Cooling
- Ceiling Fan(s), Electric, Zoned
Appliances
- Included: Disposal, Water Softener, Microwave, Gas Cooktop, Dishwasher
- Laundry: Electric Dryer Hookup, Gas Dryer Hookup, Washer Hookup
Features
- Crown Molding, Formal Entry/Foyer, High Ceilings, 2 Bedrooms Down, En-Suite Bath, Primary Bed - 1st Floor, Sitting Area, Walk-In Closet(s)
- Flooring: Carpet, Engineered Hardwood, Tile
- Doors: Insulated Doors
- Windows: Insulated/Low-E windows, Window Coverings
- Number of fireplaces: 1
- Fireplace features: Outside, Gas Log
Interior area
- Total structure area: 4,350
- Total interior livable area: 4,350 sqft
Property
Parking
- Total spaces: 3
- Parking features: Attached, Oversized, Additional Parking, Garage Door Opener
- Attached garage spaces: 3
Features
- Stories: 2
- Patio & porch: Covered, Patio/Deck, Porch
- Exterior features: Outdoor Kitchen, Side Yard, Sprinkler System
- Has private pool: Yes
- Pool features: Gunite
- Has spa: Yes
- Spa features: Spa/Hot Tub, Private
- Fencing: Back Yard
Lot
- Size: 0.57 Acres
- Features: Cul-De-Sac, Near Golf Course, Subdivided, 1/2 Up to 1 Acre
Details
- Additional structures: Shed(s), Workshop
- Parcel number: 1238300010021
Construction
Type & style
- Home type: SingleFamily
- Architectural style: Traditional
- Property subtype: Single Family Residence
Materials
- Blown-In Insulation, Brick, Cement Siding, Stone
- Foundation: Slab
- Roof: Composition
Condition
- New construction: No
- Year built: 2003
Utilities & green energy
- Sewer: Public Sewer
- Water: Public, Water District
Green energy
- Energy efficient items: Attic Vents, Thermostat, HVAC
Community & HOA
Community
- Features: Subdivision Tennis Court
- Subdivision: Gleannloch Farms Sec 25
HOA
- Has HOA: Yes
- Amenities included: Basketball Court, Boat Ramp, Clubhouse, Dog Park, Dry Dock, Fitness Center, Golf Course, Horse Trails, Jogging Path, Park, Party Room, Picnic Area, Playground, Pond, Pool, Splash Pad, Sport Court, Stocked Pond, Tennis Court(s), Trail(s)
- HOA fee: $1,272 annually
Location
- Region: Spring
Financial & listing details
- Price per square foot: $201/sqft
- Tax assessed value: $585,551
- Annual tax amount: $12,852
- Date on market: 4/28/2026
- Listing terms: Cash,Conventional,FHA,VA Loan
- Exclusions: Wall Jewelry Chest In Primary Closet
- Road surface type: Concrete, Curbs
Estimated market value
$873,000
$829,000 - $917,000
$4,732/mo
Price history
| Date | Event | Price |
|---|---|---|
| 4/30/2026 | Pending sale | $875,000$201/sqft |
Source: | ||
| 4/28/2026 | Listed for sale | $875,000+84.2%$201/sqft |
Source: | ||
| 8/2/2019 | Sold | -- |
Source: Agent Provided Report a problem | ||
| 7/2/2019 | Pending sale | $475,000$109/sqft |
Source: Clissold Properties #26506695 Report a problem | ||
| 6/20/2019 | Price change | $475,000-2.1%$109/sqft |
Source: Clissold Properties #26506695 Report a problem | ||
| 5/31/2019 | Price change | $485,000-1.8%$111/sqft |
Source: Clissold Properties #26506695 Report a problem | ||
| 5/4/2019 | Price change | $494,000-1.2%$114/sqft |
Source: Clissold Properties #26506695 Report a problem | ||
| 3/13/2019 | Listed for sale | $500,000$115/sqft |
Source: Clissold Properties #26506695 Report a problem | ||
Public tax history
| Year | Property taxes | Tax assessment |
|---|---|---|
| 2025 | $4,490 -21.2% | $585,551 -8.9% |
| 2024 | $5,699 +5.1% | $643,047 -2.6% |
| 2023 | $5,420 -26.8% | $660,155 +8.1% |
| 2022 | $7,408 | $610,797 +24.3% |
| 2021 | -- | $491,265 +10.6% |
| 2020 | $8,572 +393.3% | $444,075 -0.2% |
| 2019 | $1,738 -73.6% | $444,966 +7.2% |
| 2018 | $6,588 | $415,000 |
| 2017 | $6,588 -3.3% | $415,000 -4.6% |
| 2016 | $6,810 +0.3% | $435,000 |
| 2015 | $6,790 | $435,000 +8.8% |
| 2014 | $6,790 | $400,000 +7.2% |
| 2013 | -- | $373,000 +13% |
| 2012 | -- | $330,000 |
| 2011 | -- | $330,000 |
| 2010 | -- | $330,000 -11.4% |
| 2009 | -- | $372,337 -0.6% |
| 2007 | -- | $374,603 +29.2% |
| 2006 | -- | $290,000 |
| 2005 | -- | -- |
| 2004 | -- | $309,100 |
Find assessor info on the county website
Monthly payment
Est. payment$--/mo
Payment breakdown
Explore the cost of this home by adjusting the details. Changes won't be saved.
All calculations are estimates and provided by Zillow, Inc. for informational purposes only. Actual amounts may vary.
HOA fees may include property taxes on listings classified as Co-Ops. Contact the listing agent and/or owner for fee details.
Mortgage interest rates are dependent on a number of factors, including credit score, down payment, and repayment length. Interest rate data provided by Zillow Group Marketplace, Inc. as of 1/1/1970 from various mortgage lenders with which we have lead or other similar arrangements; the Estimated Payment is an average of those rates.
See how much you could borrow to make a competitive offer.
Climate risks
Neighborhood: Gleannloch Farms
Nearby schools
GreatSchools rating
- 10/10Hassler Elementary SchoolGrades: PK-5Distance: 1.2 mi
- 8/10Doerre Intermediate SchoolGrades: 6-8Distance: 1.7 mi
- 7/10Klein Cain High SchoolGrades: 9-12Distance: 1.9 mi
Schools provided by the listing agent
- Elementary: Hassler Elementary School
- Middle: Doerre Intermediate School
- High: Klein Cain High School
Source: HAR. This data may not be complete. We recommend contacting the local school district to confirm school assignments for this home.
A local agent can set up tours, give advice and negotiate with sellers.
A local lender can help you make sure your offer is ready when you are.
- Texas
- Harris County
- Spring
- 77379
- Gleannloch Farms
- 10203 Noble Pointe Ct