Skip main navigation
Sold for $475,000
  • $475,000

    10203 SW 82ND PLACE ROAD, OCALA, FL 34481

    3beds
    2,211sqft
    Single Family Residence
    Built in 2026
    10,790 Square Feet Lot
    $475,000 Zestimate®
    $215/sqft
    $2,598 Estimated rent

    Home value

    $475,000

    $442,000 - $508,000

    $2,598/mo

    Zestimate® history
    Loading
    Loading...

    Owner options

    List your home for rent

    $2,598/mo

    Rent Zestimate®

    Find your next renter with Zillow Rental Manager. Plus, with online applications, you can quickly screen prospective tenants – for free.

    Learn more

    $2,598/mo

    Rent Zestimate®

    Refinance and save

    $3,571/mo

    Est. payment

    Refinancing to a lower rate could help reduce your monthly payments and save thousands over the life of the loan.

    See today's rates

    $3,571/mo

    Est. payment

    Explore your selling options

    Work with a Zillow partner agent

    Leverage their expertise and Zillow's premium Showcase listings to get your home seen by more buyers.

    Get started

    List with your own agent

    Get your home in front of millions of buyers by listing it on Zillow.

    Learn how to do it

    Sell it yourself

    Take full control of how buyers see your home on Zillow by listing For Sale by Owner (FSBO).

    List your home

    What's special

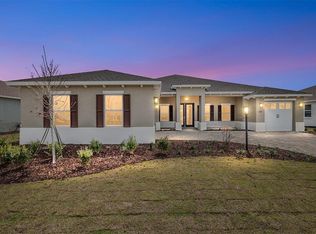
    Discover the Arlington, an exceptional new construction home in the prestigious Candler Hills neighborhood at On Top of the World. Thoughtfully designed with spacious living and everyday convenience in mind, this impressive residence offers 3 bedrooms, 3 bathrooms, a 3-car garage, and a dedicated workshop space perfect for hobbies, storage, or your next project. The open-concept floor plan welcomes you with a bright and expansive great room that flows effortlessly into the kitchen and breakfast area, creating an ideal setting for entertaining or enjoying quiet mornings at home. The home's thoughtful design provides the perfect balance of open gathering spaces and private retreats. The spacious owner's suite offers a relaxing escape with a luxurious en-suite bath and generous walk-in closet, while two additional bedrooms and full baths provide comfort and privacy for family and overnight guests. The dedicated workshop space is a standout feature, offering endless possibilities for woodworking, crafts, a home gym, or extra storage. A convenient laundry suite and quality craftsmanship throughout complete this beautifully designed home. Located in the sought-after Candler Hills community, residents enjoy a vibrant lifestyle with resort-style amenities, golf, fitness centers, walking trails, dining, and countless social activities. Experience the perfect combination of luxury, comfort, and low-maintenance living in this stunning Arlington model.

    Zillow last checked:

    Listing updated:

    Listed by:

    Jason Taflinger 352-414-0447,

    ON TOP OF THE WORLD REAL EST 866-228-5878

    Bought with:

    Jason Taflinger, 3364091

    ON TOP OF THE WORLD REAL EST

    Source: Stellar MLS,MLS#: OM727846MLS LogoOriginating MLS: Ocala - Marion

    Facts & features

    Interior

    Bedrooms & bathrooms
    • Bedrooms: 3
    • Bathrooms: 3
    • Full bathrooms: 3
    Primary bedroom
    • Features: Walk-In Closet(s)
    • Level: First
    Kitchen
    • Level: First
    Living room
    • Level: First
    Heating
    • Central
    Cooling
    • Central Air
    Appliances
    • Included: Dishwasher, Disposal, Microwave, Refrigerator
    • Laundry: Laundry Room
    Features
    • Thermostat, Walk-In Closet(s)
    • Flooring: Tile
    • Has fireplace: No
    Interior area
    • Total structure area: 3,247
    • Total interior livable area: 2,211 sqft

    Property

    Parking
    • Total spaces: 2
    • Parking features: Garage - Attached
    • Attached garage spaces: 2
    Features
    • Levels: One
    • Stories: 1
    • Exterior features: Irrigation System
    Lot
    • Size: 10,790 Square Feet
    • Dimensions: 83 x 130
    Details
    • Parcel number: 3531103075
    • Zoning: PUD
    • Special conditions: None

    Construction

    Type & style
    • Home type: SingleFamily
    • Property subtype: Single Family Residence
    Materials
    • Block, Concrete, Stucco
    • Foundation: Slab
    • Roof: Shingle
    Condition
    • Completed
    • New construction: Yes
    • Year built: 2026
    Details
    • Builder model: ARLINGTON

    Utilities & green energy

    • Sewer: Private Sewer
    • Water: Private
    • Utilities for property: Electricity Available, Sewer Connected, Water Connected

    Community & HOA

    Community
    • Pet fee: $0 monthly
    • Senior community: Yes
    • Subdivision: CANDLER HILLS
    HOA
    • Has HOA: Yes
    • HOA fee: $366 monthly
    • HOA name: Lori Sands
    • HOA phone: 352-873-0848
    Location
    • Region: Ocala

    Financial & listing details

    • Price per square foot: $215/sqft
    • Annual tax amount: $338
    • Date on market: 7/2/2026
    • Ownership: Fee Simple
    • Total actual rent: 0
    • Electric utility on property: Yes
    • Road surface type: Asphalt, Paved

    Price history

    DateEventPrice
    7/28/2026Sold$475,000-13.7%$215/sqft
    Source: Stellar MLS #OM727846 Report a problem
    7/2/2026Pending sale$550,095$249/sqft
    Source: Stellar MLS #OM727846 Report a problem

    Public tax history

    Tax history is unavailable.

    Neighborhood: 34481

    Nearby schools

    GreatSchools rating
    Get a cash offer in 3 minutes
    Find out how much your home could sell for in as little as 3 minutes with a no-obligation cash offer.
    Estimated market value
    $475,000
    Get a cash offer in 3 minutes
    Find out how much your home could sell for in as little as 3 minutes with a no-obligation cash offer.
    Estimated market value
    $475,000