Welcome home to easy single-level living in this beautifully refreshed 3-bedroom, 2-full bath property. Featuring a desirable split-bedroom floor plan, this home has been updated with durable LVP flooring throughout, fresh interior paint, new lighting fixtures, and updated bathroom vanities, mirrors, and toilets. Sitting on more than a half acre with no HOA, the property offers plenty of space and flexibility to enjoy as you wish. This property has a septic and well in place. Relax with dinner or an evening drink on the screened back deck, and appreciate the convenient location near the hospital, schools, restaurants, parks, boat ramps, and just minutes from the beatiful Crystal Coast beaches!
For sale
$355,000
3211 Old Gate Road, Morehead City, NC 28557
3beds
1,118sqft
Single Family Residence
Built in 1986
0.55 Acres Lot
$340,000 Zestimate®
$318/sqft
$-- HOA
What's special
Single-level livingFresh interior paintDesirable split-bedroom floor planScreened back deckDurable lvp flooring throughoutNew lighting fixtures
- 4 days |
- 91 |
- 3 |
Likely to sell faster than
Zillow last checked:
Listing updated:
Listed by:
Norma Charboneau Wagaman 252-723-1734,
RE/MAX Ocean Properties
Source: Hive MLS,MLS#: 100596023 Originating MLS: Carteret County Association of Realtors
Originating MLS: Carteret County Association of RealtorsFacts & features
Interior
Bedrooms & bathrooms
- Bedrooms: 3
- Bathrooms: 2
- Full bathrooms: 2
Rooms
- Room types: Master Bedroom, Bedroom 2, Bedroom 3, Living Room, Dining Room, Utility Room, Other
Heating
- Heat Pump, Electric
Cooling
- Central Air, Ceiling Fan(s), Heat Pump
Appliances
- Included: Electric Cooktop, Refrigerator, Dishwasher, Electric Range
- Laundry: Dryer Hookup, Washer Hookup, In Kitchen
Features
- Master Downstairs, Walk-in Closet(s), Ceiling Fan(s), Pantry, Walk-In Closet(s)
- Flooring: LVT/LVP
- Doors: Storm Door(s)
- Basement: None
- Attic: Partially Floored,Pull Down Stairs
Interior area
- Total structure area: 1,118
- Total interior livable area: 1,118 sqft
Property
Parking
- Total spaces: 1
- Parking features: Attached, Paved
- Attached garage spaces: 1
Accessibility
- Accessibility features: None
Features
- Levels: One
- Patio & porch: Deck, Screened, Front Porch
- Exterior features: Storm Doors
- Pool features: None
- Fencing: None
- Has view: Yes
- View description: None
- Waterfront features: None
- Frontage type: See Remarks
Lot
- Size: 0.55 Acres
- Dimensions: 100 x 245 x 100 x 236
Details
- Parcel number: 637611654652000
- Zoning: Residental
- Special conditions: Standard
Construction
Type & style
- Home type: SingleFamily
- Property subtype: Single Family Residence
Materials
- Vinyl Siding, Wood Frame
- Foundation: Slab
- Roof: Shingle
Condition
- New construction: No
- Year built: 1986
Utilities & green energy
- Sewer: Septic Off Site
- Water: Well
- Utilities for property: None
Community & HOA
Community
- Subdivision: Mandy Farms
HOA
- Has HOA: No
- Amenities included: None
Location
- Region: Morehead City
Financial & listing details
- Price per square foot: $318/sqft
- Tax assessed value: $277,999
- Annual tax amount: $932
- Date on market: 8/13/2026
- Cumulative days on market: 4 days
- Listing agreement: Exclusive Right To Sell
- Listing terms: Cash,Conventional,FHA,USDA Loan,VA Loan
Estimated market value
$340,000
$323,000 - $357,000
$1,916/mo
Price history
| Date | Event | Price |
|---|---|---|
| 8/13/2026 | Listed for sale | $355,000+279.7%$318/sqft |
Source:  Hive MLS #100596023 Report a problem Hive MLS #100596023 Report a problem | ||
| 3/20/2024 | Listing removed | -- |
Source: Hive MLS #100431320 Report a problem | ||
| 3/6/2024 | Listed for rent | $1,650$1/sqft |
Source: Hive MLS #100431320 Report a problem | ||
| 4/2/2002 | Sold | $93,500$84/sqft |
Source: Agent Provided Report a problem | ||
Public tax history
| Year | Property taxes | Tax assessment |
|---|---|---|
| 2025 | $932 +20.3% | $277,999 +88.9% |
| 2024 | $775 -8.7% | $147,182 |
| 2023 | $849 +1.8% | $147,182 |
| 2022 | $834 +3.7% | $147,182 +6.1% |
| 2021 | $805 +3.7% | $138,767 -5.7% |
| 2020 | $776 +46.3% | $147,182 +5.4% |
| 2019 | $530 | $139,596 |
| 2017 | $530 -25.3% | $139,596 |
| 2016 | $710 | $139,596 |
| 2015 | $710 +2% | $139,596 -7% |
| 2014 | $697 | $150,070 |
| 2013 | -- | $150,070 |
| 2012 | -- | -- |
| 2011 | -- | -- |
| 2010 | -- | $167,879 |
| 2009 | -- | $167,879 |
Find assessor info on the county website
Monthly payment
Est. payment
Payment breakdown
Explore the cost of this home by adjusting the details. Changes won't be saved.Climate risks
Neighborhood: 28557
Nearby schools
GreatSchools rating
- 5/10Morehead Elementary At Camp GlennGrades: 4-5Distance: 0.6 mi
- 8/10Morehead City Middle SchoolGrades: 6-8Distance: 0.4 mi
- 5/10West Carteret High SchoolGrades: 8-12Distance: 2.2 mi
Schools provided by the listing agent
- Elementary: Morehead City Elem
- Middle: Morehead City
- High: West Carteret
Source: Hive MLS. This data may not be complete. We recommend contacting the local school district to confirm school assignments for this home.
- $321,4003 bd2 ba1.4k sqft3213 Old Gate Rd, Morehead City, NC 28557Off Market
- $289,7003 bd2 ba1.1k sqft3209 Old Gate Rd, Morehead City, NC 28557Off Market
- $235,0003 bd2 ba1k sqft3207 Old Gate Rd, Morehead City, NC 28557Sold
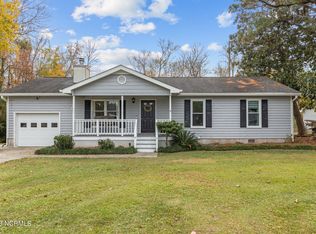
- $120,0000.58 acres3215 Old Gate Rd, Morehead City, NC 28557Sold
- $120,0000.58 acres3215 Old Gate Rd LOT 12, Morehead City, NC 28557Sold
- $391,3003 bd2 ba1.9k sqft3210 Old Gate Rd, Morehead City, NC 28557Off Market
- $305,7003 bd2 ba1.1k sqft3208 Old Gate Rd, Morehead City, NC 28557Off Market
- $322,2003 bd2 ba1.4k sqft3301 Old Gate Rd, Morehead City, NC 28557Off Market
A local agent can set up tours, give advice and negotiate with sellers.
A local lender can help you make sure your offer is ready when you are.
Similar homes
- $360,0003 bd2 ba1.4k sqft3605 Plantation Road, Morehead City, NC 28557For Sale
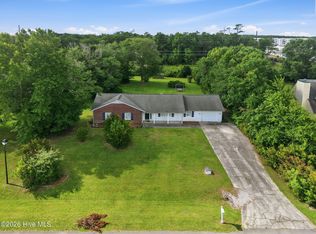
 MLS ID #100595075, Rafel Moultrie, COLDWELL BANKER SEA COAST ADVANTAGE. Hive MLS
 - $369,0003 bd2 ba1.5k sqft703 Oxford Drive, Morehead City, NC 28557For Sale
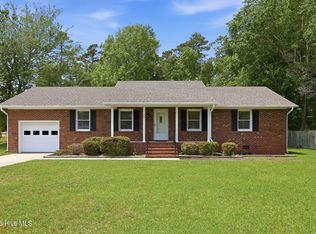 MLS ID #100576264, Jason Parker, Coldwell Banker Sea Coast AB. Hive MLS
 - $339,0003 bd2 ba1.3k sqft1006 Birch Court, Morehead City, NC 28557For Sale
 MLS ID #100592376, Meredith & Matt Team Johnson, RE/MAX Ocean Properties. Hive MLS
 - $375,0003 bd2 ba1.6k sqft4111 Country Club Road, Morehead City, NC 28557For Sale
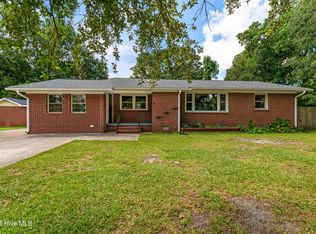 MLS ID #100594609, Mary Cheatham King Real Estate team, Keller Williams Crystal Coast. Hive MLS
 - $350,0002 bd1 ba778 sqft1836 Shep Willis Road, Morehead City, NC 28557For SaleMLS ID #100595831, Marjorie Bogey, Keller Williams Crystal Coast. Hive MLS
- $370,0003 bd2 ba1.4k sqft902 Hedrick Boulevard, Morehead City, NC 28557For SaleMLS ID #100574614, Dennis M Goodwin, RE/MAX Ocean Properties. Hive MLS
- $363,0003 bd2 ba1.3k sqft100 Jasmine Court, Morehead City, NC 28557For SaleMLS ID #100596225, Heather Mloganoski, Weichert Realtors At Wave's Edge. Hive MLS
- $350,0003 bd1 ba992 sqft1106 Avery Street, Morehead City, NC 28557For SaleMLS ID #100594063, Tom R. Stephenson, Century 21 Coastal Advantage. Hive MLS
- $399,0003 bd2 ba1.2k sqft109 Noyes Avenue, Morehead City, NC 28557For SaleMLS ID #100589439, Bradberry Garner Real Estate, Keller Williams Crystal Coast. Hive MLS
- $268,0003 bd2 ba1.5k sqft500 Maple Lane, Morehead City, NC 28557For SaleMLS ID #100582113, Mary Cheatham King Real Estate team, Keller Williams Crystal Coast. Hive MLS
- $369,0003 bd2 ba880 sqft501 N 11th Street, Morehead City, NC 28557For SaleMLS ID #100586407, B & B Coastal Properties Team, Keller Williams Crystal Coast. Hive MLS
- $296,9003 bd3 ba1.4k sqft1204 Cedarwood Village, Morehead City, NC 28557For SaleMLS ID #100595938, Bebbie Quinones, Coldwell Banker Sea Coast Adv EI. Hive MLS
- $259,9003 bd1 ba1.1k sqft923 N Yaupon Terrace, Morehead City, NC 28557For SaleMLS ID #100563231, Melissa Gaskill, Century 21 Coastal Advantage. Hive MLS
- $325,0003 bd2 ba1.4k sqft124 Zacchaeus Avenue, Morehead City, NC 28557For SaleMLS ID #100543768, James Chalk, Chalk & Gibbs Inc. Hive MLS
- $350,0002 bd2 ba1.5k sqft2379 Mill Creek Road, Newport, NC 28570For SaleMLS ID #100579578, Cirila M Cothran, Cirila Cothran Real Estate. Hive MLS
- $249,9003 bd3 ba1.4k sqft4513 Country Club Road #E105, Morehead City, NC 28557For SaleMLS ID #100595544, Barefoot-Chandler & Associates Team, LPT Realty. Hive MLS
- $333,0003 bd2 ba1.2k sqft713 Mill Creek Road, Newport, NC 28570For SaleMLS ID #100571076, Tara Serrano, Terri Alphin Smith & Co. Hive MLS
- $299,9003 bd2 ba1.4k sqft402 Penny Lane #D, Morehead City, NC 28557For SaleMLS ID #100586810, The Star Team, eXp Realty. Hive MLS
- $345,0003 bd2 ba1.5k sqft280 N Highway 101, Beaufort, NC 28516For SaleMLS ID #100587347, Eddy Myers, Eddy Myers Real Estate. Hive MLS
- $330,0003 bd3 ba1.4k sqft108 Park Avenue, Beaufort, NC 28516For SaleMLS ID #100566475, O'Conor Properties, Keller Williams Crystal Coast. Hive MLS
