Resort Style Living in Newport! Welcome to 298 Primrose Place, Newport, NC an exceptional 5 bedroom, 4 bath residence designed for effortless everyday living, entertaining, and making unforgettable memories. With three spacious living areas, this home offers an abundance of room to relax, gather, work, or create the perfect space for everyone.
Step outside and discover your own private retreat. The saltwater swimming pool and hot tub create a resort inspired backyard where summer days are meant to be spent poolside and evenings are perfect for relaxing under the stars. Whether hosting family and friends or enjoying a quiet weekend at home, this outdoor space is sure to be the centerpiece of your lifestyle.
Inside, four generously sized bedrooms and four full baths provide comfort and flexibility for family, guests, or multigenerational living. Multiple living spaces offer endless possibilities for a media room, game room, home office, formal sitting area, or additional gathering space. Located in Newport, NC, this property combines the comfort and privacy of a spacious home with convenient access to the Crystal Coast, including nearby beaches, boating, dining, shopping, and the area's many coastal attractions.
298 Primrose Place is more than a home it's a lifestyle. With impressive living space, a private saltwater pool, hot tub, and room to entertain both inside and out, this exceptional property is ready to make every day feel like a getaway.
For sale
$525,000
298 Primrose Place, Newport, NC 28570
5beds
3,007sqft
Single Family Residence
Built in 2007
0.59 Acres Lot
$512,600 Zestimate®
$175/sqft
$25/mo HOA
What's special
Hot tubMultiple living spacesResort inspired backyardSaltwater swimming poolImpressive living spacePrivate retreatFour generously sized bedrooms
- 4 days |
- 138 |
- 4 |
Likely to sell faster than
Zillow last checked:
Listing updated:
Listed by:
Meg Underwood 252-229-9849,
Realty ONE Group East,
Jennifer Brinson 252-229-2227,
Realty ONE Group East
Source: Hive MLS,MLS#: 100595826 Originating MLS: Neuse River Region Association of Realtors
Originating MLS: Neuse River Region Association of RealtorsFacts & features
Interior
Bedrooms & bathrooms
- Bedrooms: 5
- Bathrooms: 4
- Full bathrooms: 4
Rooms
- Room types: Bedroom 2, Bedroom 3, Bedroom 4, Master Bedroom, Bedroom 5, Den, Living Room, Other, Dining Room
Primary bedroom
- Level: Second
- Dimensions: 13.58 x 22
Bedroom 2
- Level: First
- Dimensions: 11 x 12
Bedroom 3
- Level: Second
Bedroom 4
- Level: Second
- Dimensions: 11.75 x 12
Bedroom 5
- Level: Second
- Dimensions: 11.75 x 11.75
Den
- Level: First
- Dimensions: 14.5 x 21
Kitchen
- Level: First
- Dimensions: 14.16 x 17.42
Living room
- Description: Measurement includes Formal Dining Room Area
- Level: First
- Dimensions: 25.08 x 15
Other
- Description: Open Loft Area/Flex Area
- Dimensions: 12 x 14.16
Heating
- Electric, Heat Pump
Cooling
- Central Air
Appliances
- Laundry: Laundry Closet
Features
- Entrance Foyer
- Flooring: Carpet, Laminate
- Basement: None
Interior area
- Total structure area: 3,007
- Total interior livable area: 3,007 sqft
Property
Parking
- Total spaces: 2
- Parking features: On Site, Paved
- Attached garage spaces: 2
Features
- Levels: Two
- Patio & porch: Deck
- Exterior features: None
- Fencing: Privacy
- Has view: Yes
- View description: None
- Waterfront features: None
- Frontage type: See Remarks
Lot
- Size: 0.59 Acres
- Dimensions: 226 x 110 x 279 x 103
- Features: Dead End
Details
- Parcel number: 634702552876000
- Zoning: Residential
- Special conditions: Standard
Construction
Type & style
- Home type: SingleFamily
- Property subtype: Single Family Residence
Materials
- Vinyl Siding, Wood Frame
- Foundation: Slab
- Roof: Shingle
Condition
- New construction: No
- Year built: 2007
Utilities & green energy
- Sewer: Public Sewer
- Water: Public
- Utilities for property: Sewer Connected, Water Connected
Community & HOA
Community
- Subdivision: Gracelyn Park
HOA
- Has HOA: Yes
- Amenities included: See Remarks
- HOA fee: $299 annually
- HOA name: Gracelyn Park HOA
- HOA phone: 252-354-6333
Location
- Region: Newport
Financial & listing details
- Price per square foot: $175/sqft
- Tax assessed value: $462,307
- Annual tax amount: $3,241
- Date on market: 8/12/2026
- Cumulative days on market: 4 days
- Listing agreement: Exclusive Right To Sell
- Listing terms: Cash,Conventional,FHA,USDA Loan,VA Loan
Estimated market value
$512,600
$487,000 - $538,000
$3,287/mo
Price history
| Date | Event | Price |
|---|---|---|
| 8/12/2026 | Listed for sale | $525,000+66.7%$175/sqft |
Source:  Hive MLS #100595826 Report a problem Hive MLS #100595826 Report a problem | ||
| 1/6/2020 | Sold | $315,000-3.1%$105/sqft |
Source: Hive MLS #100179085 Report a problem | ||
| 10/10/2019 | Pending sale | $325,000$108/sqft |
Source: Coldwell Banker Sea Coast Advantage #100179085 Report a problem | ||
| 8/6/2019 | Listed for sale | $325,000-2.4%$108/sqft |
Source: COLDWELL BANKER SEA COAST ADVANTAGE #100179085 Report a problem | ||
| 6/23/2017 | Listing removed | $1,800$1/sqft |
Source: REAL ESTATE MANAGEMENT #100045607 Report a problem | ||
| 2/3/2017 | Listed for rent | $1,800$1/sqft |
Source: REAL ESTATE MANAGEMENT #100045607 Report a problem | ||
| 2/26/2013 | Listing removed | $1,800$1/sqft |
Source: Real Estate Management Report a problem | ||
| 2/9/2013 | Listed for rent | $1,800$1/sqft |
Source: HotPads for Rent Report a problem | ||
| 7/31/2009 | Sold | $333,000+52.1%$111/sqft |
Source: Public Record Report a problem | ||
| 2/29/2008 | Sold | $219,000+226.9%$73/sqft |
Source: Public Record Report a problem | ||
| 1/18/2007 | Sold | $67,000$22/sqft |
Source: Public Record Report a problem | ||
Public tax history
| Year | Property taxes | Tax assessment |
|---|---|---|
| 2025 | $1,138 +1% | $462,307 +52.7% |
| 2024 | $1,127 +10.2% | $302,766 +2.1% |
| 2023 | $1,023 +3% | $296,479 |
| 2022 | $993 | $296,479 +2% |
| 2021 | $993 | $290,803 -1.9% |
| 2020 | -- | $296,479 +4.1% |
| 2019 | $898 | $284,905 |
| 2017 | $898 | $284,905 |
| 2016 | $898 | $284,905 |
| 2015 | $898 +3.3% | $284,905 -6.8% |
| 2014 | $870 | $305,701 |
| 2013 | -- | $305,701 |
| 2012 | -- | -- |
| 2011 | -- | -- |
| 2010 | -- | $338,656 |
| 2009 | -- | $338,656 |
Find assessor info on the county website
Monthly payment
Est. payment
Payment breakdown
Explore the cost of this home by adjusting the details. Changes won't be saved.Climate risks
Neighborhood: 28570
Nearby schools
GreatSchools rating
- 8/10Newport Elementary SchoolGrades: PK-5Distance: 2 mi
- 4/10Newport Middle SchoolGrades: 6-8Distance: 0.9 mi
- 5/10West Carteret High SchoolGrades: 8-12Distance: 4.1 mi
Schools provided by the listing agent
- Elementary: Newport
- Middle: Newport
- High: West Carteret
Source: Hive MLS. This data may not be complete. We recommend contacting the local school district to confirm school assignments for this home.
- $428,3003 bd2 ba2.3k sqft300 Primrose Pl, Newport, NC 28570Off Market
- $449,9003 bd2 ba3.2k sqft302 Primrose Pl, Newport, NC 28570Off Market
- $410,9004 bd3 ba2.1k sqft504 Davidson Dr, Newport, NC 28570Off Market
- $412,7003 bd2 ba1.9k sqft506 Davidson Dr, Newport, NC 28570Off Market
- $443,5004 bd4 ba2.3k sqft110 Gracelyn Ln, Newport, NC 28570Off Market
- $499,5004 bd3 ba3k sqft502 Davidson Dr, Newport, NC 28570Off Market
- $481,1004 bd3 ba2.3k sqft508 Davidson Dr, Newport, NC 28570Off Market
- $380,6003 bd3 ba2.1k sqft304 Primrose Pl, Newport, NC 28570Off Market
A local agent can set up tours, give advice and negotiate with sellers.
A local lender can help you make sure your offer is ready when you are.
Similar homes
- $465,0003 bd3 ba2.8k sqft515 Davidson Drive, Newport, NC 28570For Sale

 MLS ID #100577635, Betty H Bissett, Coldwell Banker Sea Coast AB. Hive MLS
 - $339,0005 bd2 ba2.3k sqft2554 E Forest Drive, Newport, NC 28570For Sale
 MLS ID #100596287, Adam Corey, Keller Williams Realty Points East. Hive MLS
 - $575,0003 bd2 ba1.8k sqft133 Sheldon Street, Newport, NC 28570For Sale
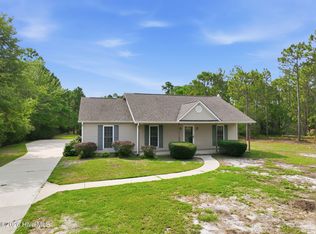 MLS ID #100588912, Bradberry Garner Real Estate, Keller Williams Crystal Coast. Hive MLS
 - $569,9954 bd3 ba3.2k sqft146 Ballantine Grove Lane, Newport, NC 28570For Sale
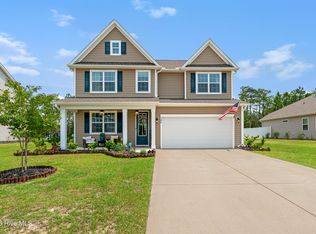 MLS ID #100592870, Mary Cheatham King Real Estate team, Keller Williams Crystal Coast. Hive MLS
 - $579,9904 bd4 ba2.7k sqft415 Hillcrest Drive, Morehead City, NC 28557For SaleMLS ID #100592912, Mary Cheatham King Real Estate team, Keller Williams Crystal Coast. Hive MLS
- $450,0004 bd3 ba2.4k sqft271 Jones Ridge Lane Lot 51, Newport, NC 28570For SaleMLS ID #100594411, Sherry Stanley, Bluewater Real Estate - EI. Hive MLS
- $619,0003 bd3 ba2.4k sqft119 Break Water Drive, Newport, NC 28570For SaleMLS ID #100588107, Valerie DeLoach, Keller Williams Crystal Coast. Hive MLS
- $449,9003 bd2 ba1.6k sqft202 Meadows Ln, Newport, NC 28570For Sale By Owner
- $564,9004 bd3 ba2.6k sqft106 Ballantine Grove Lane Lot 18, Newport, NC 28570For SaleMLS ID #100586283, Don C Atkinson, Better Homes and Gardens Real Estate Treasure 4. Hive MLS
- $417,9004 bd3 ba2.7k sqft134 Bur Oaks Boulevard, Newport, NC 28570For SaleMLS ID #100559781, Megan Wallisch, RE/MAX Elite Realty Group. Hive MLS
- $549,9002 bd3 ba1.6k sqft210 Shore Road, Newport, NC 28570For SaleMLS ID #100560424, Trisha Wilkins, Black Dog Realty Group, LLC. Hive MLS
- $310,0003 bd2 ba1.8k sqft1037 Newport Loop Rd, Newport, NC 28570For Sale By Owner
- $--3 bd2 ba1.5k sqft111 Bryan St, Havelock, NC 28532AuctionAuction.com 2
- $750,0003 bd3 ba2.2k sqft203 Sandpiper Drive, Newport, NC 28570For SaleMLS ID #100594597, Kenneth W. Knapp, Knapp Properties LLC. Hive MLS
- $415,0003 bd3 ba2.4k sqft113 Casey Lane, Newport, NC 28570For SaleMLS ID #100583635, Mary Cheatham King Real Estate team, Keller Williams Crystal Coast. Hive MLS
- $265,0004 bd2 ba1.8k sqft390 Old Winberry Road, Newport, NC 28570For SaleMLS ID #100594238, Daniel Pharo, Coldwell Banker Sea Coast AB. Hive MLS
- $699,0004 bd3 ba2.3k sqft5010 Midyette Avenue, Morehead City, NC 28557For SaleMLS ID #100595665, Mary Cheatham King Real Estate team, Keller Williams Crystal Coast. Hive MLS
- $425,0003 bd3 ba2k sqft104 Gull Harbor Drive, Newport, NC 28570For SaleMLS ID #100577910, Karen Ahern, RE/MAX Ocean Properties. Hive MLS
- $355,0003 bd2 ba1.6k sqft2610 W Forest Drive, Newport, NC 28570For SaleMLS ID #100592185, Elise Lippincott, Lippincott Realty. Hive MLS
- $550,0004 bd3 ba2.7k sqft2604 One Iron Street, Morehead City, NC 28557For SaleMLS ID #100575330, O'Conor Properties, Keller Williams Crystal Coast. Hive MLS
