In this floorplan, you’ll find a home that makes the most of its space. The kitchen features beautiful flat panel birch cabinetry with granite countertops as it flows into the dining area and great room. The bedrooms are carpeted, and the primary bedroom has an attached bathroom with a spacious walk-in closet.
The secondary bathroom is practically placed for easy access to from the secondary bedrooms. Find plenty of space in the laundry room, that is through the kitchen and next to the pantry.
Enjoy nature from the backyard covered patio that is attached to the great room. Here you can start or end your day relaxing with nature.
Like with all our homes, you’ll never be too far from home with our smart home technology thoughtfully designed into every detail. Find security and control through the Qolsys panel, your phone, or voice and when you want to add additional smart home tech, easily integrate with Z-wave or Bluetooth technology.
(Prices, plans, dimensions, specifications, features, incentives, and availability are subject to change without notice obligation. Images used are digital renderings and subject to have variations)
Pending
Price increase: $2K (9/16)
$322,210
10204 Neptune Ct, Waco, TX 76708
4beds
2,032sqft
Single Family Residence
Built in 2026
6,011 Square Feet Lot
$315,100 Zestimate®
$159/sqft
$30/mo HOA
What's special
Granite countertopsSpacious walk-in closetRelaxing with nature
- 115 days
- 11
- 0
Likely to sell faster than
Zillow last checked:
Listing updated:
Listed by:
Amanda LaRue 0543380 254-315-0138,
Keller Williams Realty, Waco 254-751-7900
Source: NTREIS,MLS#: 21312403
Facts & features
Interior
Bedrooms & bathrooms
- Bedrooms: 4
- Bathrooms: 2
- Full bathrooms: 2
Primary bedroom
- Features: Ceiling Fan(s), En Suite Bathroom
- Level: First
- Dimensions: 0 x 0
Bedroom
- Features: Ceiling Fan(s)
- Level: First
- Dimensions: 0 x 0
Bedroom
- Features: Ceiling Fan(s)
- Level: First
- Dimensions: 0 x 0
Bedroom
- Features: Ceiling Fan(s)
- Level: First
- Dimensions: 0 x 0
Primary bathroom
- Features: Built-in Features, En Suite Bathroom
- Level: First
- Dimensions: 0 x 0
Dining room
- Level: First
- Dimensions: 0 x 0
Other
- Features: Built-in Features
- Level: First
- Dimensions: 0 x 0
Living room
- Features: Ceiling Fan(s)
- Level: First
- Dimensions: 0 x 0
Heating
- Electric
Cooling
- Central Air, Electric
Appliances
- Included: Dishwasher, Electric Range, Microwave
Features
- Granite Counters, Kitchen Island, Pantry, Smart Home
- Flooring: Vinyl
- Has basement: No
- Has fireplace: No
Interior area
- Total interior livable area: 2,032 sqft
Video & virtual tour
Property
Parking
- Total spaces: 2
- Parking features: Driveway, Garage
- Attached garage spaces: 2
Features
- Levels: One
- Stories: 1
- Pool features: None
- Fencing: Back Yard,Fenced,Wood
Lot
- Size: 6,011 Square Feet
Details
- Parcel number: 422672
Construction
Type & style
- Home type: SingleFamily
- Architectural style: Detached
- Property subtype: Single Family Residence
Materials
- Roof: Composition
Condition
- Year built: 2026
Utilities & green energy
- Sewer: Public Sewer
- Water: Public
- Utilities for property: Sewer Available, Water Available
Community & HOA
Community
- Security: Security System Leased
- Subdivision: Eagles Landing
HOA
- Has HOA: Yes
- Services included: Association Management
- HOA fee: $360 annually
- HOA name: The Management Trust Co
- HOA phone: 844-387-8785
Location
- Region: Waco
Financial & listing details
- Price per square foot: $159/sqft
- Date on market: 6/25/2026
- Cumulative days on market: 31 days
- Listing terms: Cash,Conventional,FHA,VA Loan
Estimated market value
$315,100
$299,000 - $331,000
$2,348/mo
Price history
| Date | Event | Price |
|---|---|---|
| 10/5/2026 | Pending sale | $322,210$159/sqft |
Source: NTREIS #21312403 Report a problem | ||
| 9/16/2026 | Price change | $322,210+0.6%$159/sqft |
Source:  DR Horton Report a problem DR Horton Report a problem | ||
| 7/13/2026 | Pending sale | $320,210+4.9%$158/sqft |
Source: NTREIS #21312403 Report a problem | ||
| 7/3/2026 | Price change | $305,210-4.7%$150/sqft |
Source: DR Horton Report a problem | ||
| 6/25/2026 | Listed for sale | $320,210+0.8%$158/sqft |
Source: NTREIS #21312403 Report a problem | ||
| 3/24/2026 | Listing removed | $317,530$156/sqft |
Source: DR Horton Report a problem | ||
| 3/12/2026 | Listed for sale | $317,530+6.7%$156/sqft |
Source: DR Horton Report a problem | ||
| 1/17/2026 | Listing removed | $297,520$146/sqft |
Source: DR Horton Report a problem | ||
| 1/10/2026 | Price change | $297,520-6.3%$146/sqft |
Source: DR Horton Report a problem | ||
| 1/6/2026 | Listed for sale | $317,530$156/sqft |
Source: DR Horton Report a problem | ||
Public tax history
Tax history is unavailable.
Monthly payment
Est. payment
Payment breakdown
Explore the cost of this home by adjusting the details. Changes won't be saved.Climate risks
Neighborhood: North Lake Waco
Nearby schools
Schools provided by the listing agent
- Elementary: China Spring
- Middle: China Spring
- High: China Spring
- District: China Spring ISD
Source: NTREIS. This data may not be complete. We recommend contacting the local school district to confirm school assignments for this home.
Similar homes
- $318,3704 bd3 ba2k sqft10408 Altair Dr, Waco, TX 76708New Construction
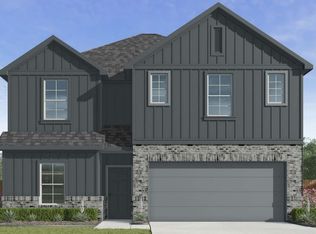 NTREIS
 - $343,5605 bd3 ba2.3k sqft10101 Altair Dr, Waco, TX 76708For Sale
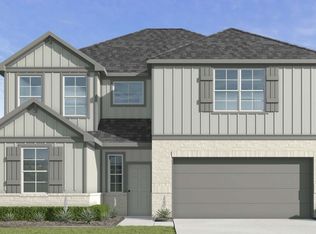 MLS ID #21407038, Amanda LaRue. NTREIS
 - $312,5854 bd2 ba1.7k sqft10416 Altair Dr, Waco, TX 76708New Construction
 NTREIS
 - $295,0304 bd2 ba1.7k sqft10405 Altair Dr, Waco, TX 76708New Construction
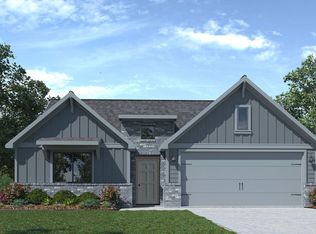 NTREIS
