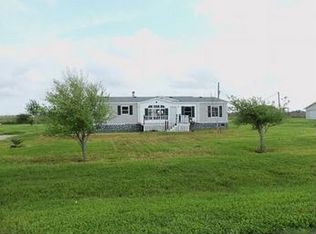
Country living close in! Nestled on almost 3/4 of an acre, where the air is fresh, a calming quiet, and beautiful sunsets. Come grow your own & enjoy this beautiful space! This gem boast beautiful laminate floors, high ceilings, a country kitchen. All appliances stay Nice rock garden. 2 car carport, extra covered parking for your RV or your boat.Extra building stays, perfect man cave or hobby room, or just storage. Amazing Needville schools! Come take a look before this one is gone!
For sale
Price cut: $4K (9/1)
$185,000
10207 Trey Rd, Needville, TX 77461
3beds
1,456sqft
Manufactured Home
Built in 2002
0.76 Acres Lot
$-- Zestimate®
$127/sqft
$-- HOA
What's special
High ceilingsNice rock gardenBeautiful laminate floorsCountry kitchenAll appliances stay
- 56 days
- 256
- 16
Zillow last checked:
Listing updated:
Listed by:
Jane LeMoine TREC #0397644 936-932-1115,
Waterway Realty
Source: HAR,MLS#: 18267735
Facts & features
Interior
Bedrooms & bathrooms
- Bedrooms: 3
- Bathrooms: 2
- Full bathrooms: 2
Primary bedroom
- Level: First
- Area: 195
- Dimensions: 15x13
Bedroom
- Level: First
- Dimensions: 10.5x10,5
Bedroom
- Level: First
- Area: 110.25
- Dimensions: 10.5x10.5
Breakfast
- Level: First
- Area: 121
- Dimensions: 11x11
Den
- Level: First
- Area: 221
- Dimensions: 17x13
Family room
- Level: Second
- Area: 195
- Dimensions: 15x13
Kitchen
- Level: First
- Area: 132
- Dimensions: 12x11
Primary bath
- Level: First
- Area: 105
- Dimensions: 15x7
Heating
- Electric
Cooling
- Ceiling Fan(s), Electric
Appliances
- Included: Disposal, Dryer, Refrigerator, Washer, Electric Oven, Freestanding Oven, Microwave, Electric Range, Free-Standing Range, Dishwasher
- Laundry: Electric Dryer Hookup, Washer Hookup
Features
- All Bedrooms Down, Primary Bed - 1st Floor, Split Plan
- Flooring: Carpet, Laminate
- Doors: Insulated Doors
- Windows: Solar Screens, Window Coverings
Interior area
- Total structure area: 1,456
- Total interior livable area: 1,456 sqft
Property
Parking
- Total spaces: 2
- Parking features: No Garage, Additional Parking, Boat, Double-Wide Driveway, RV Access/Parking, Workshop in Garage, Detached Carport
- Carport spaces: 2
Accessibility
- Accessibility features: Accessible Approach with Ramp, Accessible Common Area, Accessible Kitchen
Features
- Stories: 1
- Patio & porch: Covered, Patio/Deck, Porch
- Exterior features: Side Yard
- Fencing: Partial
Lot
- Size: 0.76 Acres
- Features: Back Yard, Cleared, Subdivided, 1/4 Up to 1/2 Acre
Details
- Additional structures: Shed(s), Workshop
- Parcel number: 6630030010080906
Construction
Type & style
- Home type: MobileManufactured
- Architectural style: Traditional
- Property subtype: Manufactured Home
Materials
- Unknown
- Foundation: Block & Beam
- Roof: Composition
Condition
- New construction: No
- Year built: 2002
Utilities & green energy
- Water: Water District
Green energy
- Energy efficient items: Thermostat
Community & HOA
Community
- Subdivision: Rosemeadow Sec 3
HOA
- Has HOA: Yes
- HOA fee: $200 bi-annually
Location
- Region: Needville
Financial & listing details
- Price per square foot: $127/sqft
- Tax assessed value: $131,240
- Annual tax amount: $2,553
- Date on market: 8/19/2026
- Listing terms: Cash,Conventional
- Ownership: Full Ownership
- Road surface type: Asphalt
Estimated market value
Not available
Estimated sales range
Not available
Not available
Price history
| Date | Event | Price |
|---|---|---|
| 9/1/2026 | Price change | $185,000-2.1%$127/sqft |
Source:  HAR #18267735 Report a problem HAR #18267735 Report a problem | ||
| 8/29/2026 | Price change | $189,000-1.1%$130/sqft |
Source: HAR #18267735 Report a problem | ||
| 8/24/2026 | Price change | $191,183-11.1%$131/sqft |
Source: HAR #18267735 Report a problem | ||
| 8/19/2026 | Listed for sale | $215,000$148/sqft |
Source: HAR #18267735 Report a problem | ||
| 2/9/2006 | Sold | -- |
Source: Public Record Report a problem | ||
| 4/12/2004 | Sold | -- |
Source: Public Record Report a problem | ||
Public tax history
| Year | Property taxes | Tax assessment |
|---|---|---|
| 2025 | $754 -51.2% | $131,240 -14.1% |
| 2024 | $1,543 +508.7% | $152,840 +22.9% |
| 2023 | $254 -13.3% | $124,377 +10% |
| 2022 | $292 +64.5% | $113,070 +10% |
| 2021 | $178 | $102,790 +7.7% |
| 2020 | -- | $95,450 +10% |
| 2019 | $162 +5% | $86,770 +9.6% |
| 2018 | $155 +65.8% | $79,200 +10% |
| 2017 | $93 | $72,000 +13.6% |
| 2016 | $93 +54.3% | $63,370 +12.3% |
| 2015 | $60 +15.7% | $56,420 +10% |
| 2014 | $52 | $51,290 +0.6% |
| 2013 | -- | $50,980 |
| 2012 | -- | $50,980 -4% |
| 2011 | -- | $53,090 -23.2% |
| 2010 | -- | $69,100 -23.1% |
| 2009 | -- | $89,830 +3.5% |
| 2008 | -- | $86,830 +3.8% |
| 2007 | -- | $83,620 +10.7% |
| 2006 | -- | $75,560 +13.5% |
| 2005 | -- | $66,570 |
| 2004 | -- | -- |
| 2003 | -- | -- |
| 2002 | -- | -- |
| 2001 | -- | -- |
Find assessor info on the county website
Monthly payment
Climate risks
Neighborhood: 77461
Nearby schools
Schools provided by the listing agent
- Elementary: Needville Elementary School
- Middle: Needville Junior High School
- High: Needville High School
Source: HAR. This data may not be complete. We recommend contacting the local school district to confirm school assignments for this home.
Similar homes
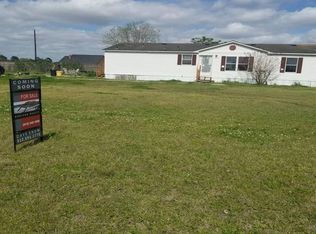
- $210,2953 bd1 ba1.1k sqft13244 Kanak St, Needville, TX 77461For Sale
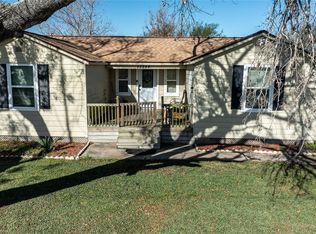 MLS ID #15145538, Kassieleigh Scott, Locke and Key Homes. HAR
 - $199,9003 bd2 ba1.4k sqft7903 Church St, Needville, TX 77461For Sale
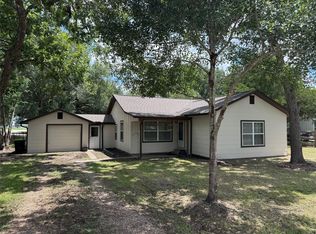 MLS ID #81352895, Kimberly Shaw, REALM Real Estate Professionals - Sugar Land. HAR
 - $209,9003 bd2 ba912 sqft13252 Kanak St, Needville, TX 77461For Sale
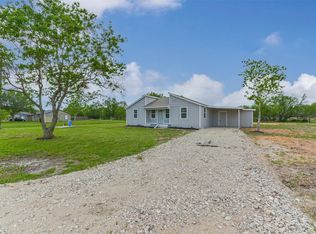 MLS ID #97530443, Md Enamul Haque, eXp Realty LLC. HAR
 - $245,0003 bd2 ba1.4k sqft10803 Alex Dr, Needville, TX 77461For Sale
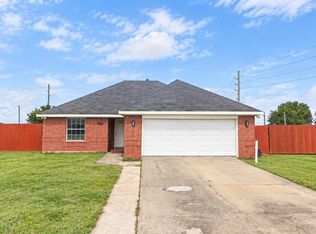 MLS ID #58667908, Edward McClintick, Joseph Walter Realty, LLC. HAR
