Welcome home to this beautifully maintained 4-bedroom, 2.5-bath ranch nestled on a spacious corner lot in the established Baywoods neighborhood of Newport. Offering over 2,000 square feet of comfortable living space, this home features a functional floor plan with generous living areas, making it ideal for both everyday living and entertaining.
Enjoy the convenience of a detached two-car garage/workshop, plenty of outdoor space, and a large yard with room to relax, garden, or play. Located just minutes from schools, shopping, restaurants, and the Crystal Coast's beautiful beaches, this home offers the perfect combination of comfort, convenience, and coastal living.
Whether you're searching for your first home, a place to grow, or simply looking for more space in a great location, 121 Bayberry Road is a wonderful opportunity you won't want to miss!
For sale
$349,000
121 Bayberry Road, Newport, NC 28570
4beds
2,072sqft
Single Family Residence
Built in 1980
0.38 Acres Lot
$-- Zestimate®
$168/sqft
$-- HOA
What's special
Spacious corner lotPlenty of outdoor space
- 46 days |
- 296 |
- 8 |
Zillow last checked:
Listing updated:
Listed by:
Gerald Seddon 631-697-3092,
Landmark Sotheby's International Realty
Source: Hive MLS,MLS#: 100585631 Originating MLS: Carteret County Association of Realtors
Originating MLS: Carteret County Association of RealtorsFacts & features
Interior
Bedrooms & bathrooms
- Bedrooms: 4
- Bathrooms: 3
- Full bathrooms: 2
- 1/2 bathrooms: 1
Rooms
- Room types: Master Bedroom, Bedroom 2, Bedroom 3, Bedroom 4, Living Room, Laundry
Primary bedroom
- Description: Private bath with own H2O heater, 2 walk in closet
- Level: Main
- Dimensions: 15.5 x 14.5
Bedroom 2
- Level: Main
- Dimensions: 10.1 x 9.6
Bedroom 3
- Level: Main
- Dimensions: 10.7 x 9.6
Bedroom 4
- Description: Private half bath
- Level: Main
- Dimensions: 12.7 x 10.7
Kitchen
- Description: Stunning Kitchen Dining Combo
- Level: Main
- Dimensions: 25.6 x 20.6
Laundry
- Description: Door to rear yard
- Level: Main
- Dimensions: 9.3 x 20.6
Living room
- Description: Newer flooring
- Level: Main
- Dimensions: 23.4 x 16.6
Heating
- Electric, Heat Pump
Cooling
- Central Air
Appliances
- Included: Gas Oven, Refrigerator, Dishwasher
- Laundry: Laundry Room
Features
- Master Downstairs, Walk-in Closet(s), Ceiling Fan(s), Walk-in Shower, Walk-In Closet(s)
- Flooring: LVT/LVP, Carpet, Vinyl
- Basement: None
- Attic: None
Interior area
- Total structure area: 2,072
- Total interior livable area: 2,072 sqft
Property
Parking
- Total spaces: 1
- Parking features: Paved
- Garage spaces: 1
Accessibility
- Accessibility features: None
Features
- Levels: One
- Patio & porch: None
- Exterior features: None
- Fencing: Chain Link,Back Yard
- Has view: Yes
- View description: None
- Waterfront features: None
- Frontage type: See Remarks
Lot
- Size: 0.38 Acres
- Dimensions: 90 x 200 x 100 x 200 (IRR)
Details
- Parcel number: 633812779073000
- Zoning: res
- Special conditions: Standard
Construction
Type & style
- Home type: SingleFamily
- Property subtype: Single Family Residence
Materials
- Vinyl Siding, Wood Frame
- Foundation: Slab
- Roof: Shingle
Condition
- New construction: No
- Year built: 1980
Utilities & green energy
- Sewer: Public Sewer
- Water: Public
- Utilities for property: Sewer Available, Water Available
Community & HOA
Community
- Subdivision: Baywoods
HOA
- Has HOA: No
- Amenities included: None
Location
- Region: Newport
Financial & listing details
- Price per square foot: $168/sqft
- Tax assessed value: $163,055
- Annual tax amount: $1,541
- Date on market: 8/14/2026
- Cumulative days on market: 46 days
- Listing agreement: Exclusive Right To Sell
- Listing terms: Cash,Conventional,FHA,USDA Loan,VA Loan
Estimated market value
Not available
Estimated sales range
Not available
$2,600/mo
Price history
| Date | Event | Price |
|---|---|---|
| 8/14/2026 | Listed for sale | $349,000$168/sqft |
Source:  Hive MLS #100585631 Report a problem Hive MLS #100585631 Report a problem | ||
| 8/2/2026 | Listing removed | $349,000$168/sqft |
Source: Hive MLS #100585631 Report a problem | ||
| 7/17/2026 | Listed for sale | $349,000+24.6%$168/sqft |
Source: Hive MLS #100585631 Report a problem | ||
| 4/12/2022 | Sold | $280,000+1.9%$135/sqft |
Source: Hive MLS #100314373 Report a problem | ||
| 3/4/2022 | Pending sale | $274,900$133/sqft |
Source: Hive MLS #100314373 Report a problem | ||
| 2/28/2022 | Listed for sale | $274,900$133/sqft |
Source: Hive MLS #100314373 Report a problem | ||
Public tax history
| Year | Property taxes | Tax assessment |
|---|---|---|
| 2025 | $790 +21.1% | $307,564 +88.6% |
| 2024 | $652 +14.6% | $163,055 |
| 2023 | $569 +2.9% | $163,055 |
| 2022 | $553 +1.8% | $163,055 +14.1% |
| 2021 | $543 | $142,961 -12.3% |
| 2020 | -- | $163,055 +10.6% |
| 2019 | $472 | $147,369 -5.6% |
| 2017 | $472 -5.5% | $156,184 |
| 2016 | $499 | $156,184 |
| 2015 | $499 +3.2% | $156,184 +1.9% |
| 2014 | $484 | $153,228 +22.8% |
| 2013 | -- | $124,821 |
| 2012 | -- | -- |
| 2011 | -- | -- |
| 2010 | -- | $134,663 |
| 2009 | -- | $134,663 |
Find assessor info on the county website
Monthly payment
Est. payment
Payment breakdown
Explore the cost of this home by adjusting the details. Changes won't be saved.Climate risks
Neighborhood: 28570
Nearby schools
GreatSchools rating
- 8/10Newport Elementary SchoolGrades: PK-5Distance: 0.8 mi
- 4/10Newport Middle SchoolGrades: 6-8Distance: 1.6 mi
- 5/10West Carteret High SchoolGrades: 8-12Distance: 6.4 mi
Schools provided by the listing agent
- Elementary: Newport
- Middle: Newport
- High: West Carteret
Source: Hive MLS. This data may not be complete. We recommend contacting the local school district to confirm school assignments for this home.
- $218,9003 bd1 ba1.3k sqft123 Bayberry Rd, Newport, NC 28570Off Market
- $244,2003 bd2 ba1k sqft119 Bayberry Rd, Newport, NC 28570Off Market
- $36,3400.26 acres113 Washington Ave, Newport, NC 28570Off Market
- $52,0000.27 acres111 Washington Ave, Newport, NC 28570Sold
- $170,0003 bd1 ba1k sqft125 Bayberry Rd, Newport, NC 28570Off Market
- $37,73410,585 sqft115 Washington Ave, Newport, NC 28570Off Market
- $257,5003 bd2 ba1.2k sqft120 Bayberry Rd, Newport, NC 28570Off Market
- $275,0003 bd2 ba1k sqft117 Bayberry Rd, Newport, NC 28570Sold
A local agent can set up tours, give advice and negotiate with sellers.
A local lender can help you make sure your offer is ready when you are.
Similar homes
- $355,0003 bd2 ba1.6k sqft2610 W Forest Drive, Newport, NC 28570For Sale
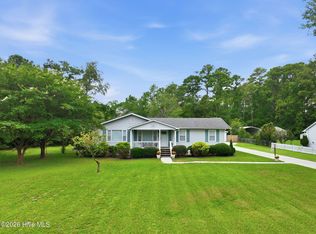
 MLS ID #100592185, Elise Lippincott, Lippincott Realty. Hive MLS
 - $339,9003 bd2 ba1.6k sqft1706 Carolina Avenue, Newport, NC 28570For Sale
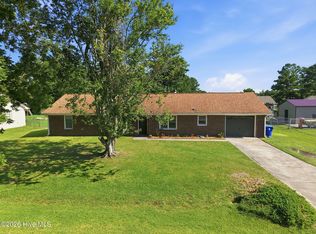 MLS ID #100586483, Stephanie & Co. Real Estate Team, Keller Williams Crystal Coast. Hive MLS
 - $349,5002 bd3 ba1.6k sqft2008 Thompson Drive, Newport, NC 28570For Sale
 MLS ID #100589758, Happiness Willis Clifton, Clifton Properties/Clifton Management & Rentals. Hive MLS
 - $385,0003 bd2 ba1.8k sqft218 Patriot Drive, Newport, NC 28570For Sale
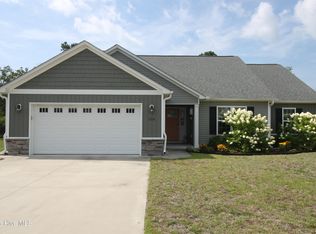 MLS ID #100590163, Edward Buzz Raines, John Vesco Inc.. Hive MLS
 - $329,0003 bd2 ba2.2k sqft120 Ole Field Circle, Newport, NC 28570For SaleMLS ID #100577532, Edward M Lupton, Putnam Real Estate. Hive MLS
- $299,9004 bd2 ba1.4k sqft415 Red Fox Trail, Newport, NC 28570For SaleMLS ID #100585860, Abbot McClintic, Keller Williams Crystal Coast. Hive MLS
- $310,0003 bd2 ba1.6k sqft317 Foxhall Road, Newport, NC 28570For SaleMLS ID #100593619, RuthAnn S. Sluss, John Vesco Inc.. Hive MLS
- $369,0003 bd2 ba1.8k sqft158 Quinn Hill Road, Newport, NC 28570For SaleMLS ID #100581842, Dallas Masch, Weichert Realtors At Wave's Edge. Hive MLS
- $333,0003 bd2 ba1.2k sqft713 Mill Creek Road, Newport, NC 28570For SaleMLS ID #100571076, Tara Serrano, Terri Alphin Smith & Co. Hive MLS
- $350,0002 bd2 ba1.5k sqft2379 Mill Creek Road, Newport, NC 28570For SaleMLS ID #100579578, Cirila M Cothran, Cirila Cothran Real Estate. Hive MLS
- $308,0003 bd2 ba1.1k sqft585 Roberts Road, Newport, NC 28570For SaleMLS ID #100552806, Holland Shepard Group Team, Keller Williams Crystal Coast. Hive MLS
- $320,0002 bd3 ba1.6k sqft167 Lake Road, Newport, NC 28570For SaleMLS ID #100558538, RuthAnn S. Sluss, John Vesco Inc.. Hive MLS
- $329,0004 bd3 ba2.1k sqft237 Hollywood Boulevard, Havelock, NC 28532For SaleMLS ID #100592888, AARON SUTTON, The Land Company. Hive MLS
- $375,0003 bd2 ba1.3k sqft177 Avis Drive, Newport, NC 28570For SaleMLS ID #100587868, Jennifer Davis, Big Rock Real Estate & Property Management. Hive MLS
- $425,0003 bd3 ba2k sqft104 Gull Harbor Drive, Newport, NC 28570For SaleMLS ID #100577910, Karen Ahern, RE/MAX Ocean Properties. Hive MLS
- $275,0003 bd2 ba1.1k sqft172 Gray Squirrel Lane, Newport, NC 28570For SaleMLS ID #100577611, The Selling Team/Llew&Elaine, Realty World First Coast Rlty. Hive MLS
- from $347,8003 bd2 ba1.4k sqftThe Ryan Plan, Heritage Pointe, Newport, NC 28570New ConstructionJC Jackson Homes, LLC
- $249,5003 bd2 ba1.4k sqft133 Ridge Road, Newport, NC 28570For SaleMLS ID #100581061, Happiness Willis Clifton, Clifton Properties/Clifton Management & Rentals. Hive MLS
- $--3 bd2 ba2k sqft1306 Shellbark Ct, Havelock, NC 28532AuctionXome
- $285,0002 bd2 ba1.4k sqft113 N Guthrie Lane, Newport, NC 28570For SaleMLS ID #100594668, Milton Ross Gould, Keller Williams Crystal Coast. Hive MLS
