Well-Maintained Brick Home in a Great Location
Welcome to this spacious, well-maintained and thoughtfully updated brick home, ideally located in a quiet, desirable neighborhood with peaceful views from the rear of the property. Enjoy the convenience of being just minutes from schools, churches, golf, recreation, and the beach--while having the benefit of no city taxes and no city water/sewer bill.
The main level features a bright, open living area, a generous dining area, and a separate breakfast area with access to a covered rear patio overlooking the private, fenced backyard. The large primary suite offers a private bath and an impressive 9' x 9' walk-in closet that provides abundant storage.
Two additional bedrooms and a full bath with a step-in shower are located on the opposite side of the first floor, providing excellent privacy and a versatile layout for family members or guests.
Upstairs offers even more flexible living space with a large den, office, and an additional separate room that could easily serve as a fourth bedroom. A full bath with an exercise area is also located upstairs, along with a large walk-in attic providing exceptional storage.
Additional features include a double attached garage with utility room, all kitchen appliances, and a water softener. Recent and important updates include a 2012 roof, 2021 upstairs HVAC, 2013 downstairs HVAC, and septic improvements in 2014. The crawl space is equipped with a dehumidifier, and the property has a professional termite pest-control contract.
Residents also enjoy access to a community swimming pool.
Move-in ready and offering plenty of room for family and friends, this home combines space, privacy, updates, and an outstanding location. Come enjoy all this home and community have to offer!
For sale
$689,000
1611 Sanderling Drive, Morehead City, NC 28557
3beds
3,302sqft
Single Family Residence
Built in 1998
0.45 Acres Lot
$656,600 Zestimate®
$209/sqft
$83/mo HOA
What's special
- 2 days |
- 160 |
- 14 |
Zillow last checked:
Listing updated:
Listed by:
Norwood G Jackson 252-342-2565,
Blue Ocean Realty
Source: Hive MLS,MLS#: 100596466 Originating MLS: Carteret County Association of Realtors
Originating MLS: Carteret County Association of RealtorsFacts & features
Interior
Bedrooms & bathrooms
- Bedrooms: 3
- Bathrooms: 3
- Full bathrooms: 3
Rooms
- Room types: Master Bedroom, Bedroom 2, Bedroom 3, Living Room, Den, Breakfast Nook, Bonus Room, Office, Other, Dining Room
Primary bedroom
- Dimensions: 17.5 x 14
Bedroom 2
- Dimensions: 13 x 11
Bedroom 3
- Dimensions: 13.5 x 11.5
Bonus room
- Dimensions: 13.5 x 15
Breakfast nook
- Dimensions: 11.9 x 8
Den
- Dimensions: 18 x 14
Kitchen
- Dimensions: 11.9 x 12
Living room
- Dimensions: 17 x 19
Office
- Dimensions: 8.5 x 7
Other
- Dimensions: 15.5 x 14.5
Other
- Dimensions: 0 x 0
Heating
- Heat Pump, Electric
Cooling
- Central Air, Heat Pump
Features
- Blinds/Shades
- Basement: None
- Attic: Partially Finished
Interior area
- Total structure area: 3,302
- Total interior livable area: 3,302 sqft
Property
Parking
- Total spaces: 2
- Parking features: Garage Faces Front
- Attached garage spaces: 2
Features
- Levels: One and One Half
- Patio & porch: Front Porch, Rear Porch
- Fencing: Metal/Ornamental
- Has view: Yes
- View description: None
- Frontage type: See Remarks
Lot
- Size: 0.45 Acres
- Dimensions: 100 x 200
Details
- Parcel number: 63871822815000
- Zoning: R20
- Special conditions: Standard
Construction
Type & style
- Home type: SingleFamily
- Property subtype: Single Family Residence
Materials
- Brick Veneer, Wood Frame
- Foundation: Crawl Space
- Roof: Architectural Shingle
Condition
- New construction: No
- Year built: 1998
Utilities & green energy
- Sewer: Septic Tank
- Water: Well, Private
- Utilities for property: Cable Available
Community & HOA
Community
- Subdivision: Brooke Woods
HOA
- Has HOA: Yes
- Amenities included: Pool
- HOA fee: $1,000 annually
- HOA name: Brooke Woods HOA
Location
- Region: Morehead City
Financial & listing details
- Price per square foot: $209/sqft
- Tax assessed value: $571,225
- Annual tax amount: $1,811
- Date on market: 8/14/2026
- Cumulative days on market: 3 days
- Listing agreement: Exclusive Right To Sell
- Listing terms: Cash,Conventional,FHA,VA Loan
Estimated market value
$656,600
$624,000 - $689,000
$2,649/mo
Price history
| Date | Event | Price |
|---|---|---|
| 8/14/2026 | Listed for sale | $689,000+26.4%$209/sqft |
Source:  Hive MLS #100596466 Report a problem Hive MLS #100596466 Report a problem | ||
| 10/4/2022 | Sold | $545,000$165/sqft |
Source: Hive MLS #100344625 Report a problem | ||
| 8/18/2022 | Pending sale | $545,000$165/sqft |
Source: Hive MLS #100344625 Report a problem | ||
| 8/16/2022 | Listed for sale | $545,000$165/sqft |
Source: Hive MLS #100344625 Report a problem | ||
Public tax history
| Year | Property taxes | Tax assessment |
|---|---|---|
| 2025 | $1,812 +12.6% | $571,225 +74% |
| 2024 | $1,608 -4.4% | $328,330 |
| 2023 | $1,682 +2% | $328,330 |
| 2022 | $1,649 +4.1% | $328,330 +2.3% |
| 2021 | $1,584 | $320,887 -2.3% |
| 2020 | -- | $328,330 -0.6% |
| 2019 | $1,436 | $330,408 |
| 2017 | $1,436 +13% | $330,408 |
| 2016 | $1,271 | $330,408 |
| 2015 | $1,271 +2.7% | $330,408 +1.9% |
| 2014 | $1,238 | $324,209 |
| 2013 | -- | $324,209 |
| 2012 | -- | -- |
| 2011 | -- | -- |
| 2010 | -- | $413,366 |
| 2009 | -- | $413,366 |
Find assessor info on the county website
Monthly payment
Est. payment
Payment breakdown
Explore the cost of this home by adjusting the details. Changes won't be saved.Climate risks
Neighborhood: 28557
Nearby schools
GreatSchools rating
- 5/10Morehead Elementary At Camp GlennGrades: 4-5Distance: 2.2 mi
- 8/10Morehead City Middle SchoolGrades: 6-8Distance: 1.5 mi
- 5/10West Carteret High SchoolGrades: 8-12Distance: 3.5 mi
Schools provided by the listing agent
- Elementary: Morehead City Elem
- Middle: Morehead City
- High: West Carteret
Source: Hive MLS. This data may not be complete. We recommend contacting the local school district to confirm school assignments for this home.
- $595,0003 bd3 ba2.3k sqft1609 Sanderling Dr, Morehead City, NC 28557Pending

- $521,2004 bd3 ba2.3k sqft1701 Sanderling Dr, Morehead City, NC 28557Off Market
- $516,9003 bd4 ba2.3k sqft1607 Sanderling Dr, Morehead City, NC 28557Off Market
- $470,0003 bd3 ba2.1k sqft1703 Sanderling Dr, Morehead City, NC 28557Off Market
- $461,8003 bd3 ba2.1k sqft1605 Sanderling Dr, Morehead City, NC 28557Off Market
- $520,6003 bd2 ba2.5k sqft1901 Kingfisher Dr, Morehead City, NC 28557Off Market
- $561,8003 bd2 ba2.2k sqft1608 Sanderling Dr, Morehead City, NC 28557Off Market
- $442,7003 bd2 ba2k sqft1705 Sanderling Dr, Morehead City, NC 28557Off Market
A local agent can set up tours, give advice and negotiate with sellers.
A local lender can help you make sure your offer is ready when you are.
Similar homes
- $699,0004 bd3 ba2.3k sqft5010 Midyette Avenue, Morehead City, NC 28557For Sale

 MLS ID #100595665, Mary Cheatham King Real Estate team, Keller Williams Crystal Coast. Hive MLS
 - $630,0004 bd3 ba3k sqft1926 Snowy Egret Drive, Morehead City, NC 28557For Sale
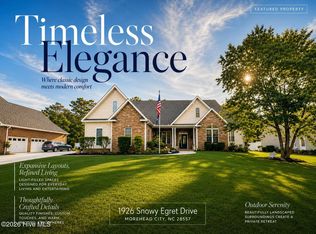 MLS ID #100580432, Leslie Claire Keel, Keller Williams Crystal Coast. Hive MLS
 - $624,0004 bd4 ba2.9k sqft1602 Ivory Gull Drive, Morehead City, NC 28557For Sale
 MLS ID #100581664, O'Conor Properties, Keller Williams Crystal Coast. Hive MLS
 - $470,0003 bd3 ba1.9k sqft907 Oak Drive, Morehead City, NC 28557For Sale
 MLS ID #100596661, LEONTINE ZAMBRANO, COLDWELL BANKER SEA COAST ADVANTAGE. Hive MLS
 - $550,0004 bd3 ba2.7k sqft2604 One Iron Street, Morehead City, NC 28557For SaleMLS ID #100575330, O'Conor Properties, Keller Williams Crystal Coast. Hive MLS
- $570,0003 bd2 ba1.6k sqft1705 River Drive, Morehead City, NC 28557For SaleMLS ID #100585760, Mary Cheatham King Real Estate team, Keller Williams Crystal Coast. Hive MLS
- $495,0003 bd3 ba2.3k sqft2007 Melodie Lane, Morehead City, NC 28557For SaleMLS ID #100566260, BLAKE SAMPERI, ROCKBEAR REALTY. Hive MLS
- $675,0003 bd3 ba2.5k sqft255 Oak Road, Beaufort, NC 28516For SaleMLS ID #100592047, Mary Cheatham King Real Estate team, Keller Williams Crystal Coast. Hive MLS
- $669,0003 bd2 ba2.3k sqft215 Harbor Drive, Morehead City, NC 28557For SaleMLS ID #100566456, Pamela W Bird, Al Williams Properties. Hive MLS
- $615,0005 bd4 ba2.9k sqft114 Noyes Avenue, Morehead City, NC 28557For SaleMLS ID #100581573, JENNIFER CARR, REAL Broker LLC. Hive MLS
- $698,0003 bd3 ba2.6k sqft2437 Highway 70, Beaufort, NC 28516For SaleMLS ID #100590393, Cynthia Safrit, Eddy Myers Real Estate. Hive MLS
- $452,0003 bd3 ba2.4k sqft1601 River Bluff Road, Morehead City, NC 28557For SaleMLS ID #100558407, Kristie R Elliott, Bluewater Real Estate - EI. Hive MLS
- $915,0003 bd3 ba3.5k sqft2703 E Fairway Road, Morehead City, NC 28557For SaleMLS ID #100586587, Barefoot-Chandler & Associates Team, LPT Realty. Hive MLS
- $570,0003 bd3 ba2.1k sqft105 Travis Drive, Beaufort, NC 28516For SaleMLS ID #100595708, The Star Team, eXp Realty. Hive MLS
- $765,0003 bd2 ba2.1k sqft105 Alexandra Court And Boat Slip #24, Morehead City, NC 28557For SaleMLS ID #100551028, Carolyn H Blackmon, Bluewater Real Estate - EI. Hive MLS
- $599,9003 bd2 ba2k sqft213 Pensacola Avenue, Morehead City, NC 28557For SaleMLS ID #100548199, Bailey Basnight Real Estate, Coldwell Banker Sea Coast AB. Hive MLS
- $499,0004 bd3 ba1.7k sqft3414 Taylor St, Morehead City, NC 28557For Sale By Owner
- $595,0003 bd3 ba1.9k sqft311 Winding Woods Way, Beaufort, NC 28516For SaleMLS ID #100593658, McCall-Vick Real Estate Team, Beaufort Realty. Hive MLS
- $447,9003 bd4 ba1.9k sqft1800 Bay Street #206, Morehead City, NC 28557For SaleMLS ID #100595869, Joshua Hardison, United Real Estate East Carolina. Hive MLS
- $925,0003 bd3 ba2.5k sqft161 Camp Morehead Drive, Morehead City, NC 28557For SaleMLS ID #100589099, Pamela W Bird, Al Williams Properties. Hive MLS
