Full of character and timeless charm, this classic brick Craftsman-style bungalow offers the kind of details you just don't find in newer homes. Step inside to discover beautiful wood floors, wide trim, built-in cabinetry, glass doorknobs, and a spacious central hallway reminiscent of traditional Southern coastal homes.
The main level offers plenty of personality and versatility, including a cozy room just off the living area that would make a wonderful home office, reading nook, or creative space. A main-floor bedroom adds convenience, while upstairs you'll find two additional bedrooms wrapped in beautiful knotty pine, giving the second floor a warm, cottage-like feel. Don't miss the home's charming little cove, mudroom with access to the backyard, and all of the unique architectural touches throughout.
Outside, the home sits on a large lot, providing plenty of room to enjoy the outdoors. And for those who love the Down East lifestyle, the location puts you within easy reach of the water approximately 6 minutes from the Oyster Creek boat ramp in Davis, 11 minutes from the Harkers Island boat ramp, and about 25 minutes from historic Beaufort.
If you've been searching for a home with history, personality, and unmistakable coastal Carolina character, this one deserves a closer look.
For sale
$220,000
726 Highway 70 Williston, Williston, NC 28579
3beds
1,648sqft
Single Family Residence
Built in 1935
0.35 Acres Lot
$211,800 Zestimate®
$133/sqft
$-- HOA
What's special
Classic brick craftsman-style bungalowMain-floor bedroomBeautiful wood floorsWide trimGlass doorknobsCharming little coveBuilt-in cabinetry
- 1 day |
- 97 |
- 7 |
Zillow last checked:
Listing updated:
Listed by:
Croatan Realty Group, LLC 910-545-1770,
United Real Estate East Carolina
Source: Hive MLS,MLS#: 100596554 Originating MLS: Jacksonville Board of Realtors
Originating MLS: Jacksonville Board of RealtorsFacts & features
Interior
Bedrooms & bathrooms
- Bedrooms: 3
- Bathrooms: 2
- Full bathrooms: 1
- 1/2 bathrooms: 1
Rooms
- Room types: Living Room, Office, Dining Room, Bedroom 1, Bedroom 2, Bedroom 3
Heating
- Heat Pump, Electric
Cooling
- Heat Pump
Appliances
- Included: Washer, Refrigerator, Dryer
- Laundry: In Kitchen
Features
- Ceiling Fan(s)
- Flooring: Vinyl, Wood
- Doors: Storm Door(s)
Interior area
- Total structure area: 1,648
- Total interior livable area: 1,648 sqft
Property
Parking
- Parking features: Concrete
Accessibility
- Accessibility features: None
Features
- Levels: Two
- Patio & porch: None
- Exterior features: Storm Doors
- Fencing: None
- Has view: Yes
- View description: None
- Frontage type: See Remarks
Lot
- Size: 0.35 Acres
Details
- Parcel number: 734802883911000
- Zoning: residential
- Special conditions: Standard
Construction
Type & style
- Home type: SingleFamily
- Property subtype: Single Family Residence
Materials
- See Remarks, Brick, Stone
- Foundation: Crawl Space
- Roof: Composition
Condition
- New construction: No
- Year built: 1935
Utilities & green energy
- Sewer: Septic Tank
- Water: Well
- Utilities for property: None
Community & HOA
Community
- Subdivision: Not In Subdivision
HOA
- Has HOA: No
Location
- Region: Williston
Financial & listing details
- Price per square foot: $133/sqft
- Tax assessed value: $164,278
- Annual tax amount: $689
- Date on market: 8/15/2026
- Cumulative days on market: 2 days
- Listing agreement: Exclusive Right To Sell
- Listing terms: Cash,Conventional,FHA,VA Loan
Estimated market value
$211,800
$184,000 - $239,000
$1,725/mo
Price history
| Date | Event | Price |
|---|---|---|
| 8/15/2026 | Listed for sale | $220,000+41.9%$133/sqft |
Source:  Hive MLS #100596554 Report a problem Hive MLS #100596554 Report a problem | ||
| 7/7/2023 | Sold | $155,000-11.4%$94/sqft |
Source: Hive MLS #100366492 Report a problem | ||
| 5/25/2023 | Pending sale | $175,000$106/sqft |
Source: Hive MLS #100366492 Report a problem | ||
| 4/17/2023 | Price change | $175,000-3.3%$106/sqft |
Source: Hive MLS #100366492 Report a problem | ||
| 3/10/2023 | Price change | $181,000-4.2%$110/sqft |
Source: Hive MLS #100366492 Report a problem | ||
| 1/26/2023 | Listed for sale | $189,000$115/sqft |
Source: Hive MLS #100366492 Report a problem | ||
Public tax history
| Year | Property taxes | Tax assessment |
|---|---|---|
| 2025 | $689 +2.5% | $164,278 +50.1% |
| 2024 | $672 -9.9% | $109,424 |
| 2023 | $746 +3% | $109,424 |
| 2022 | $725 +3.1% | $109,424 +3.5% |
| 2021 | $703 -1.1% | $105,757 -3.4% |
| 2020 | $711 -7.8% | $109,424 -13.9% |
| 2019 | $771 | $127,147 |
| 2017 | $771 +2.5% | $127,147 |
| 2016 | $752 | $127,147 |
| 2015 | $752 +4.4% | $127,147 +22.9% |
| 2014 | $720 | $103,432 |
| 2013 | -- | $103,432 |
| 2012 | -- | -- |
| 2011 | -- | -- |
| 2010 | -- | $106,394 |
| 2009 | -- | $106,394 |
Find assessor info on the county website
Monthly payment
Est. payment
Payment breakdown
Explore the cost of this home by adjusting the details. Changes won't be saved.Climate risks
Neighborhood: 28579
Nearby schools
GreatSchools rating
- 5/10Smyrna Elementary SchoolGrades: PK-8Distance: 2.8 mi
- 8/10East Carteret High SchoolGrades: 9-12Distance: 7.6 mi
Schools provided by the listing agent
- Elementary: Smyrna
- Middle: Down East
- High: East Carteret
Source: Hive MLS. This data may not be complete. We recommend contacting the local school district to confirm school assignments for this home.
- $122,4001 bd1 ba1.3k sqft740 Highway 70 Williston Rd, Williston, NC 28579Off Market
- $31,7661.1 acres716 Highway 70, Williston, NC 28579Off Market
- $125,8562 bd2 ba1k sqft733 Highway 70, Williston, NC 28579Off Market
- $122,6303 bd2 ba1.2k sqft752 Highway 70, Davis, NC 28524Sold
- $107,5003 bd1 ba1k sqft741 Highway 70 Williston, Williston, NC 28579Off Market
- $89,8002 bd1 ba660 sqft756 Highway 70 Williston, Williston, NC 28579Off Market
- $41,8300.95 acres749 Highway 70 Williston, Williston, NC 28579Off Market
- $244,8004 bd2 ba1.7k sqft709 Highway 70 Williston, Williston, NC 28579Off Market
A local agent can set up tours, give advice and negotiate with sellers.
Similar homes
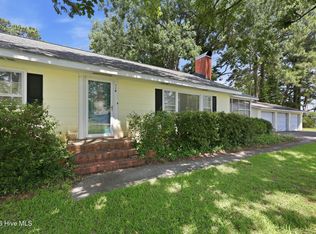
- $185,0003 bd2 ba1k sqft238 Old Nassau Road, Williston, NC 28589For Sale

 MLS ID #100589198, Copeland Bernauer Team, Coldwell Banker Sea Coast AB. Hive MLS
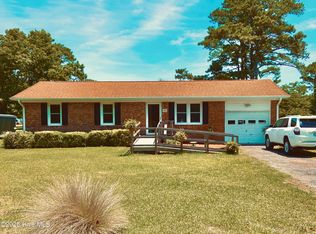
 - $250,0003 bd3 ba2.3k sqft114 Marshallberg Road, Smyrna, NC 28579For Sale
 MLS ID #100589187, Holland Shepard Group Team, Keller Williams Crystal Coast. Hive MLS
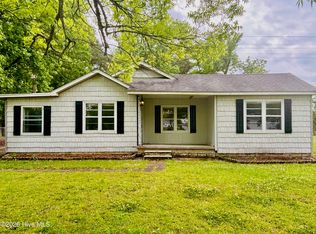
 - $225,0003 bd1 ba1k sqft182 Tuttles Grove Road, Beaufort, NC 28516For Sale
 MLS ID #100583864, Patrick K. Pake, Keller Williams Crystal Coast. Hive MLS
 - $194,5003 bd2 ba1.1k sqft580 Gillikin Road, Beaufort, NC 28516For Sale
 MLS ID #100573038, The Star Team, eXp Realty. Hive MLS
 - $265,0004 bd2 ba1.8k sqft390 Old Winberry Road, Newport, NC 28570For SaleMLS ID #100594238, Daniel Pharo, Coldwell Banker Sea Coast AB. Hive MLS
- $199,0003 bd1 ba1k sqft939 Highway 70 Davis, Davis, NC 28524For SaleMLS ID #100571221, Happiness Willis Clifton, Clifton Properties/Clifton Management & Rentals. Hive MLS
- $249,0003 bd3 ba1.9k sqft662 Straits Road, Gloucester, NC 28528For SaleMLS ID #100582343, McCall-Vick Real Estate Team, Beaufort Realty. Hive MLS
- $139,0003 bd2 ba960 sqft112 Stephen Willis Road, Williston, NC 28579For SaleMLS ID #100540242, Kurt Rogerson, Realty World First Coast Rlty. Hive MLS
- $190,0003 bd2 ba2.1k sqft225 Mckae Drive, Gloucester, NC 28528For SaleMLS ID #100572122, Farron Midgett, Lighthouse Realty. Hive MLS
- $280,0003 bd2 ba1.5k sqft165 Godfrey Boulevard, Havelock, NC 28532For SaleMLS ID #100595649, Mary Cheatham King Real Estate team, Keller Williams Crystal Coast. Hive MLS
- $229,0003 bd2 ba1.4k sqft1400 Belangia Road, Havelock, NC 28532For SaleMLS ID #100570785, Nickole Reynolds, Coldwell Banker Sea Coast Advantage. Hive MLS
- $195,0002 bd1 ba1.2k sqft930 Highway 70, Stacy, NC 28581For SaleMLS ID #100527587, Johnnie Anderson, Anderson & Anderson Realty Group, LLC. Hive MLS
- $215,0003 bd2 ba1.4k sqft108 Dana Court, Havelock, NC 28532For SaleMLS ID #100593249, Shannon Brenneman, COLDWELL BANKER SEA COAST ADVANTAGE. Hive MLS
- $245,0002 bd2 ba1k sqft2761 Highway 70 Beaufort, Beaufort, NC 28516For SaleMLS ID #100594701, Greg Moss, Beaufort Realty. Hive MLS
- $279,0003 bd2 ba1.3k sqft169 Lucille Lewis Drive, Marshallberg, NC 28553For SaleMLS ID #100549875, The Local Group Team, eXp Realty. Hive MLS
- $229,0002 bd2 ba973 sqft755 Crow Hill Road, Beaufort, NC 28516For SaleMLS ID #100568405, Monica Greene, RE/MAX Homestead Swansboro. Hive MLS
- $279,0003 bd2 ba1.5k sqft189 Seashore Drive, Atlantic, NC 28511For SaleMLS ID #100575243, Penny E Smith, Realty World First Coast Rlty. Hive MLS
- $250,0002 bd2 ba1k sqft204 Diamond City Drive, Harkers Island, NC 28531For SaleMLS ID #100592945, Cheryl R Tankard, Robbins And Associates Realty, Inc.. Hive MLS
- $300,0003 bd2 ba1.3k sqft458 Bayview Drive, Harkers Island, NC 28531For SaleMLS ID #100563120, Linda Rike & Kelinda Rike, Linda Rike Real Estate. Hive MLS
- $268,0003 bd2 ba1.5k sqft500 Maple Lane, Morehead City, NC 28557For SaleMLS ID #100582113, Mary Cheatham King Real Estate team, Keller Williams Crystal Coast. Hive MLS
