Join us this Saturday and Sunday, 10/31 and 11/1, from 11AM-1PM for an Open House!! Welcome to this charming home in the heart of Fairfax City, offering comfortable living spaces, thoughtful updates, and an unbeatable location! With inviting interiors, a spacious backyard, and all the conveniences of an incredible Fairfax City location, this home is ready to welcome its next owners! The home has been thoughtfully updated, including a renovated upstairs bathroom in 2022 and a newly renovated lower-level bathroom in 2024. Additional improvements in 2024 include a new refrigerator, washer, dryer, and backyard fence, offering added comfort and peace of mind. The finished walkout lower level offers plenty of flexibility, with space for a recreation room, home office, guest area, or additional living space. Step outside to enjoy the flat, fully fenced backyard, perfect for pets, playtime, or entertaining. Two storage sheds provide ample room for tools and outdoor equipment, while a private driveway and plenty of street parking add everyday convenience. Enjoy an exceptional location less than a mile from the heart of Old Town Fairfax, where charming shops, fantastic dining, and year-round community events are all within easy reach.
For sale
$619,000
10208 Rodgers Rd, Fairfax, VA 22030
3beds
1,728sqft
Single Family Residence
Built in 1955
8,400 Square Feet Lot
$681,600 Zestimate®
$358/sqft
$-- HOA
What's special
Finished walkout lower levelPrivate drivewayFlat fully fenced backyardTwo storage shedsInviting interiorsSpacious backyardNew refrigerator
- 2 days
- 459
- 51
Zillow last checked:
Listing updated:
Listed by:
Daan De Raedt 571-721-1442,
Property Collective 7032538505
Source: Bright MLS,MLS#: VAFC2009394
Facts & features
Interior
Bedrooms & bathrooms
- Bedrooms: 3
- Bathrooms: 2
- Full bathrooms: 2
- Main level bathrooms: 1
- Main level bedrooms: 2
Basement
- Area: 864
Heating
- Forced Air, Natural Gas
Cooling
- Central Air, Electric
Appliances
- Included: Refrigerator, Dishwasher, Disposal, Oven/Range - Electric, Microwave, Gas Water Heater
- Laundry: Has Laundry, Lower Level
Features
- Ceiling Fan(s), Wainscotting, Recessed Lighting
- Flooring: Wood, Carpet
- Basement: Walk-Out Access,Partially Finished,Interior Entry
- Number of fireplaces: 1
Interior area
- Total structure area: 1,728
- Total interior livable area: 1,728 sqft
- Finished area above ground: 864
- Finished area below ground: 864
Property
Parking
- Parking features: Driveway, On Street
- Has uncovered spaces: Yes
Accessibility
- Accessibility features: None
Features
- Levels: Two
- Stories: 2
- Patio & porch: Deck
- Pool features: None
- Fencing: Full
Lot
- Size: 8,400 Square Feet
- Features: Rear Yard
Details
- Additional structures: Above Grade, Below Grade
- Parcel number: 57 4 08 084
- Zoning: RH
- Special conditions: Standard
Construction
Type & style
- Home type: SingleFamily
- Architectural style: Ranch/Rambler
- Property subtype: Single Family Residence
Materials
- Vinyl Siding
- Foundation: Concrete Perimeter
- Roof: Shingle
Condition
- New construction: No
- Year built: 1955
Utilities & green energy
- Sewer: Public Sewer
- Water: Public
Community & HOA
Community
- Subdivision: Maple Hill
HOA
- Has HOA: No
Location
- Region: Fairfax
Financial & listing details
- Price per square foot: $358/sqft
- Tax assessed value: $649,700
- Annual tax amount: $6,854
- Date on market: 10/29/2026
- Listing agreement: Exclusive Right To Sell
- Ownership: Fee Simple
Estimated market value
$681,600
$648,000 - $716,000
$3,145/mo
Price history
| Date | Event | Price |
|---|---|---|
| 10/29/2026 | Listed for sale | $619,000+29%$358/sqft |
Source:  Bright MLS #VAFC2009394 Report a problem | ||
| 11/22/2019 | Sold | $480,000-2%$278/sqft |
Source: Public Record Report a problem | ||
| 10/2/2019 | Price change | $489,900-1%$284/sqft |
Source: Redfin Corporation #VAFC118804 Report a problem | ||
| 9/19/2019 | Price change | $494,900-1%$286/sqft |
Source: Redfin Corporation #VAFC118804 Report a problem | ||
| 9/5/2019 | Listed for sale | $500,000$289/sqft |
Source: Redfin Corporation #VAFC118804 Report a problem | ||
Public tax history
| Year | Property taxes | Tax assessment |
|---|---|---|
| 2026 | $6,968 +10% | $649,700 +8.2% |
| 2025 | $6,332 +11.9% | $600,200 +9.2% |
| 2024 | $5,661 -0.7% | $549,600 -1.2% |
| 2023 | $5,703 -1% | $556,400 |
| 2022 | $5,759 +5.2% | $556,400 +9.3% |
| 2021 | $5,472 +5.4% | $509,000 |
| 2020 | $5,190 | -- |
| 2019 | $5,190 +17.6% | $416,200 |
| 2018 | $4,412 +105.9% | $416,200 +3% |
| 2017 | $2,142 | $404,200 +1% |
| 2016 | $2,142 -48.1% | $400,200 +1.9% |
| 2015 | $4,130 +4.1% | $392,600 +2.9% |
| 2014 | $3,969 | $381,600 +7.9% |
| 2013 | -- | $353,500 -4% |
| 2012 | -- | $368,200 +2% |
| 2011 | -- | $361,000 +5% |
| 2010 | -- | $343,800 -7% |
| 2009 | -- | $369,700 |
| 2008 | -- | -- |
| 2007 | -- | -- |
| 2006 | -- | -- |
| 2005 | -- | -- |
| 2004 | -- | -- |
| 2003 | -- | -- |
| 2002 | -- | $198,600 +17.9% |
| 2001 | -- | $168,500 +13.2% |
| 2000 | -- | $148,800 |
Find assessor info on the county website
Monthly payment
Est. payment
Payment breakdown
Explore the cost of this home by adjusting the details. Changes won't be saved.Climate risks
Neighborhood: 22030
Nearby schools
Schools provided by the listing agent
- Elementary: Daniels Run
- Middle: Katherine Johnson
- High: Fairfax
- District: Fairfax County Public Schools
Source: Bright MLS. This data may not be complete. We recommend contacting the local school district to confirm school assignments for this home.

Similar homes
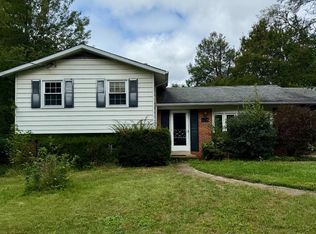
- $674,5003 bd2 ba1k sqft4400 Alta Vista Dr, Fairfax, VA 22030For Sale
 MLS ID #VAFX2345888, Karl Achstetter, Real Broker, LLC. Bright MLS
- $670,0004 bd2 ba1.6k sqft3735 Richard Ave, Fairfax, VA 22031For Sale
 MLS ID #VAFC2009164, Robin Eddington, Integrity Real Estate Group. Bright MLS
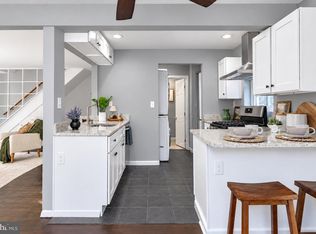
- $513,0004 bd2 ba1.2k sqft10634 Maple St, Fairfax, VA 22030For Sale
 MLS ID #VAFC2009398, Andrew Almazan Silva, Coldwell Banker Realty. Bright MLS
- $619,9993 bd2 ba1.9k sqft10007 Terry St, Fairfax, VA 22031For Sale
 MLS ID #VAFC2009408, Perry Slomnicki, Samson Properties. Bright MLS
- $649,9004 bd3 ba1.3k sqft10212 Stratford Ave, Fairfax, VA 22030For SaleMLS ID #VAFC2009012, Nathan Johnson, Keller Williams Capital Properties. Bright MLS
- $724,9004 bd3 ba1.9k sqft4144 Addison Rd, Fairfax, VA 22030For SaleMLS ID #VAFC2008876, Nate Johnson, Pearson Smith Realty, LLC. Bright MLS
- $700,0004 bd2 ba1.9k sqft10914 Byrd Dr, Fairfax, VA 22030For SaleMLS ID #VAFC2009042, ROBERTO ZANI, Smart Realty, LLC. Bright MLS
- $675,0004 bd2 ba1.9k sqft4029 Woodland Dr, Fairfax, VA 22030For SaleMLS ID #VAFC2008518, Deb Mullan, Century 21 Redwood Realty. Bright MLS
- $615,0004 bd4 ba2k sqft5413 Helm Ct, Fairfax, VA 22032For SaleMLS ID #VAFX2346522, Doreen Gagne, Century 21 Redwood Realty. Bright MLS
- $735,0003 bd3 ba1.7k sqft3916 Oak St, Fairfax, VA 22030For SaleMLS ID #VAFC2009170, Karen Peffer, Pearson Smith Realty, LLC. Bright MLS
- $599,9003 bd4 ba2.2k sqft5426 Cabot Ridge Ct, Fairfax, VA 22032For SaleMLS ID #VAFX2345924, Chris Craddock, EXP Realty, LLC. Bright MLS
- $590,0002 bd2 ba1.2k sqftProvidence Square, Fairfax, VA 22030For SaleMLS ID #VAFC2009320, Jasmine Pineda, Samson Properties. Bright MLS
- $729,0005 bd3 ba1.4k sqft10104 Scout Dr, Fairfax, VA 22030For SaleMLS ID #VAFC2008562, Stephanie Jones, CENTURY 21 New Millennium. Bright MLS
- $899,9004 bd3 ba2.2k sqft5310 Gainsborough Dr, Fairfax, VA 22032For SaleMLS ID #VAFX2346820, Ali Daneshzadeh, Samson Properties. Bright MLS
- $549,0003 bd3 ba1.2k sqft9652 Thackery Sq, Fairfax, VA 22032For SaleMLS ID #VAFX2340494, Jillian Carmical, Real Broker, LLC. Bright MLS
- $685,0002 bd2 ba1.4k sqft3985 Norton Pl Unit 104, Fairfax, VA 22030For SaleMLS ID #VAFC2009340, Gus Daniel, RLAH @properties. Bright MLS
- $750,0003 bd2 ba1.7k sqft4426 Rockcrest Dr, Fairfax, VA 22032For SaleMLS ID #VAFX2340692, Maura Stevens, Century 21 Redwood Realty. Bright MLS
- $630,0003 bd2 ba1.5k sqft9430 Silver King Ct Unit 103, Fairfax, VA 22031For SaleMLS ID #VAFC2009402, MaryEllen Ragsdale, Pearson Smith Realty, LLC. Bright MLS
- $599,9003 bd3 ba2k sqft5419 Helm Ct, Fairfax, VA 22032For SaleMLS ID #VAFX2346828, Jason Sanders, Samson Properties. Bright MLS
- $589,9002 bd2 ba1.1k sqft10755 Fairgrounds Dr Unit 418, Fairfax, VA 22030For SaleMLS ID #VAFC2009410, Ben Huntington, Carter Braxton Preferred Properties. Bright MLS
