Looking for an updated Emerald Isle beach home with 3 bedrooms, 3 full bathrooms, and convenient beach access? This coastal retreat offers extensive improvements, a flexible bonus room, and inviting outdoor living space. Enjoy a short walk or quick golf cart ride to the beach access at the end of Cedar Tree Lane, complete with golf cart parking. Renovated in November 2023, the home features LVP flooring, smooth ceilings, updated kitchen appliances, under-cabinet lighting, and composite decking. Windows and vinyl siding were replaced in March 2025, and an outdoor shower and a Rinnai tankless water heater were added in 2026. A Kinetico whole-house water system and K5 under-sink reverse osmosis system provide added convenience. The main level includes two bedrooms and two full bathrooms, including a primary suite with an updated vanity and walk-in shower. The lower level offers a third bedroom, a full bathroom with a tiled walk-in shower, and **one bonus room for a home office, workout room, hobbies, or storage**. Mini-split systems serve the lower-level rooms and garage. Relax or entertain on the spacious paver patio after a day at the beach. Additional improvements include insulated garage doors, attic ceiling insulation, partially floored attic storage, two Suncast sheds, updated driveway concrete, and a dune retaining wall. Whether you're searching for a primary residence, a vacation home, or an investment opportunity in Emerald Isle, NC, this updated beach home combines coastal convenience with versatile space. Home inspection report available for review. Schedule your private showing today.
For sale
$800,000
5405 Cedar Tree Lane, Emerald Isle, NC 28594
3beds
2,044sqft
Single Family Residence
Built in 1978
9,584 Square Feet Lot
$782,600 Zestimate®
$391/sqft
$-- HOA
What's special
Convenient beach accessComposite deckingSmooth ceilingsDune retaining wallFlexible bonus roomSpacious paver patioTiled walk-in shower
- 3 days
- 366
- 20
Likely to sell faster than
Zillow last checked:
Listing updated:
Listed by:
The Lemmond Group 252-515-2100,
REAL Broker LLC
Source: Hive MLS,MLS#: 100611733 Originating MLS: Carteret County Association of Realtors
Facts & features
Interior
Bedrooms & bathrooms
- Bedrooms: 3
- Bathrooms: 3
- Full bathrooms: 3
Rooms
- Room types: Master Bedroom, Living Room, Bedroom 1, Bedroom 2, Bonus Room
Heating
- Electric, Forced Air
Cooling
- Central Air, Ceiling Fan(s)
Appliances
- Included: Built-In Microwave, Washer, Refrigerator, Dryer, Dishwasher, Electric Range
Features
- Ceiling Fan(s), Furnished, Pantry, Walk-in Shower, Blinds/Shades
- Flooring: LVT/LVP
- Has fireplace: Yes
- Furnished: Yes
Interior area
- Total structure area: 2,044
- Total interior livable area: 2,044 sqft
Property
Parking
- Total spaces: 2
- Parking features: Attached, Concrete
- Attached garage spaces: 2
Features
- Levels: Two
- Patio & porch: Covered, Deck, Patio
- Exterior features: Outdoor Shower
- Fencing: None
- View description: None
- Frontage type: See Remarks
Lot
- Size: 9,584 Square Feet
- Dimensions: 104 x 90 x 101 x 104
Details
- Additional structures: Shed(s)
- Parcel number: 630418419975000
- Zoning: R2
- Special conditions: Standard
Construction
Type & style
- Home type: SingleFamily
- Property subtype: Single Family Residence
Materials
- Block, Vinyl Siding, Wood Frame
- Foundation: Slab
- Roof: Architectural Shingle
Condition
- New construction: No
- Year built: 1978
Utilities & green energy
- Sewer: Septic Tank
- Water: Public
- Utilities for property: Water Connected
Community & HOA
Community
- Subdivision: Emerald Isle By The Sea
HOA
- Has HOA: No
Location
- Region: Emerald Isle
Financial & listing details
- Price per square foot: $391/sqft
- Tax assessed value: $728,301
- Annual tax amount: $2,836
- Date on market: 10/21/2026
- Cumulative days on market: 3 days
- Listing agreement: Exclusive Right To Sell
- Listing terms: Commercial,Cash,Conventional,FHA,USDA Loan,VA Loan
- Lease term: Negotiable
- Road surface type: Paved
Estimated market value
$782,600
$743,000 - $822,000
$2,459/mo
Price history
| Date | Event | Price |
|---|---|---|
| 10/21/2026 | Listed for sale | $800,000-5.3%$391/sqft |
Source:  Hive MLS #100611733 Report a problem | ||
| 4/11/2026 | Listing removed | $845,000$413/sqft |
Source: Hive MLS #100530009 Report a problem | ||
| 3/16/2026 | Price change | $845,000-5.6%$413/sqft |
Source: Hive MLS #100530009 Report a problem | ||
| 2/25/2026 | Price change | $895,000-2.2%$438/sqft |
Source: Hive MLS #100530009 Report a problem | ||
| 1/16/2026 | Price change | $915,000-1.1%$448/sqft |
Source: Hive MLS #100530009 Report a problem | ||
| 12/5/2025 | Price change | $925,000-2.6%$453/sqft |
Source: Hive MLS #100530009 Report a problem | ||
| 10/24/2025 | Price change | $950,000-1.6%$465/sqft |
Source: Hive MLS #100530009 Report a problem | ||
| 9/26/2025 | Price change | $965,000-1%$472/sqft |
Source: Hive MLS #100530009 Report a problem | ||
| 9/12/2025 | Listed for sale | $975,000+27757.1%$477/sqft |
Source: Hive MLS #100530009 Report a problem | ||
| 5/23/2020 | Listing removed | $2,400$1/sqft |
Source: Emerald Isle Realty, Inc. #100217803 Report a problem | ||
| 5/15/2020 | Listed for rent | $2,400$1/sqft |
Source: Emerald Isle Realty, Inc. #100217803 Report a problem | ||
| 7/11/2012 | Sold | $3,500$2/sqft |
Source: Public Record Report a problem | ||
Public tax history
| Year | Property taxes | Tax assessment |
|---|---|---|
| 2025 | $2,836 +20.1% | $728,301 +87.4% |
| 2024 | $2,361 +3.9% | $388,720 |
| 2023 | $2,273 +2.7% | $388,720 |
| 2022 | $2,214 +2.3% | $388,720 +1.3% |
| 2021 | $2,165 +0.5% | $383,729 -1.3% |
| 2020 | $2,155 +101.3% | $388,720 +14.1% |
| 2019 | $1,071 | $340,556 |
| 2017 | $1,071 | $340,556 |
| 2016 | $1,071 | $340,556 |
| 2015 | $1,071 +3.3% | $340,556 +4.6% |
| 2014 | $1,037 | $325,683 |
| 2013 | -- | $325,683 |
| 2012 | -- | -- |
| 2011 | -- | -- |
| 2010 | -- | $406,486 |
| 2009 | -- | $406,486 |
Find assessor info on the county website
Monthly payment
Est. payment
Payment breakdown
Explore the cost of this home by adjusting the details. Changes won't be saved.Climate risks
Neighborhood: 28594
Nearby schools
Schools provided by the listing agent
- Elementary: White Oak Elementary
- Middle: Broad Creek
- High: Croatan
Source: Hive MLS. This data may not be complete. We recommend contacting the local school district to confirm school assignments for this home.
Similar homes
- $798,9003 bd4 ba1.7k sqft5405 Sunset Lane, Emerald Isle, NC 28594For Sale
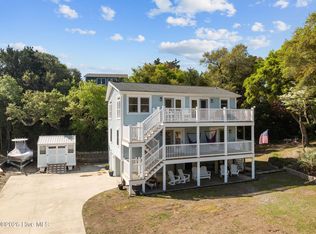
 MLS ID #100587011, Emily McAllister, REAL Broker LLC. Hive MLS
- $830,0003 bd3 ba1.8k sqft5415 Cedar Tree Lane, Emerald Isle, NC 28594For Sale
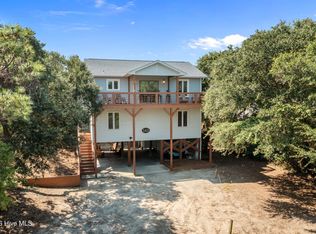 MLS ID #100585395, Donald A Whiteside, Emerald Isle Realty. Hive MLS
- $798,0003 bd2 ba1.7k sqft118 Periwinkle Drive, Emerald Isle, NC 28594For Sale
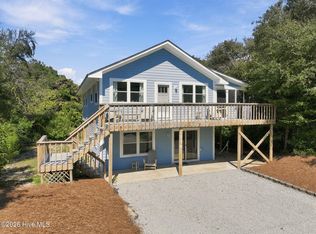 MLS ID #100608022, Carolyn Wood, Keller Williams Crystal Coast. Hive MLS
- $889,0004 bd3 ba1.7k sqft5706 Beach View Ln, Emerald Isle, NC 28594For Sale
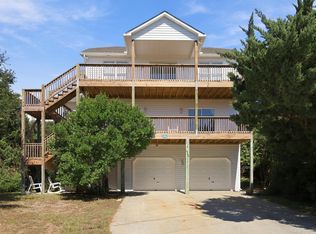
 MLS ID #10196758, Allen Fogleman. Doorify MLS
- $1,175,0003 bd2 ba2.1k sqft7207 Archers Creek Drive, Emerald Isle, NC 28594For SaleMLS ID #100611399, Ginger Weaver Robles, Southern Coast Realty Group,. Hive MLS
- $775,0003 bd2 ba1.5k sqft131 Purdie Drive, Emerald Isle, NC 28594For SaleMLS ID #100553016, Donald A Whiteside, Emerald Isle Realty. Hive MLS
- $898,0004 bd3 ba2.6k sqft7407 Archers Creek Court, Emerald Isle, NC 28594For SaleMLS ID #100610977, Carolyn Wood, Keller Williams Crystal Coast. Hive MLS
- $846,0004 bd3 ba2.7k sqft428 Holly Street, Emerald Isle, NC 28594For SaleMLS ID #100566494, Ryan Ayre, Landmark Sotheby's International Realty. Hive MLS
- $775,0003 bd2 ba1.1k sqft601 Emerald Drive, Emerald Isle, NC 28594For SaleMLS ID #100599041, Tyler Marcell, Advantage Coastal Properties. Hive MLS
- $925,0003 bd3 ba2.5k sqft7118 Archers Creek Drive, Emerald Isle, NC 28594For SaleMLS ID #100600471, Kathleen Perry, Emerald Isle Realty. Hive MLS
- $1,000,0004 bd3 ba2.3k sqft7120 Canal Drive, Emerald Isle, NC 28594For SaleMLS ID #100577354, Virginia F Federer, Crystal Coast Realty & Home Services. Hive MLS
- $899,0004 bd3 ba2.2k sqft106 Wyndward Court, Emerald Isle, NC 28594For SaleMLS ID #100602315, Mary Cheatham King Real Estate team, Keller Williams Crystal Coast. Hive MLS
- $795,0003 bd2 ba1.3k sqft7205 Sound Drive, Emerald Isle, NC 28594For SaleMLS ID #100579699, Jennifer Burkett, 360 REALTY. Hive MLS
- $999,9004 bd3 ba2.6k sqft7218 Canal Drive, Emerald Isle, NC 28594For SaleMLS ID #100600079, Selby Brewer, First Wilson Properties. Hive MLS
- $1,075,0004 bd2 ba1.5k sqft102 Periwinkle Drive, Emerald Isle, NC 28594For SaleMLS ID #100598212, Tracy S Moore, Berkshire Hathaway HomeServices Carolina Premier Properties. Hive MLS
- $705,0003 bd3 ba2k sqft3 Creekside Woods Drive, Swansboro, NC 28584For SaleMLS ID #100611783, Charles Egerton, ENC Homes Semper Fi Real Estate. Hive MLS
- $829,0003 bd3 ba1.3k sqft2506 Emerald Drive #E, Emerald Isle, NC 28594For SaleMLS ID #100563008, Dennis M Goodwin, RE/MAX Ocean Properties. Hive MLS
- $699,0003 bd2 ba1.8k sqft214 Sandfiddler E, Emerald Isle, NC 28594For SaleMLS ID #100551072, Berger & Grissett Team, Point Realty Group LLC. Hive MLS
- $998,5006 bd4 ba2.1k sqft120 Shorerush Drive, Emerald Isle, NC 28594For SaleMLS ID #100517561, Barefoot-Chandler & Associates Team, LPT Realty. Hive MLS
- $675,0003 bd2 ba1.2k sqft102 W Scotch Bonnet Drive, Emerald Isle, NC 28594For SaleMLS ID #100585518, Virginia F Federer, Crystal Coast Realty & Home Services. Hive MLS
