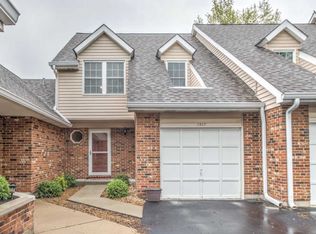
Welcome to this beautifully updated townhouse, combining comfort, style, and modern updates in a highly desirable community. The light-filled living room makes a striking impression with its vaulted ceiling and open loft overlooking the main level, creating an expansive feel and seamless flow throughout the home. The updated kitchen features beautiful cabinetry, granite countertops, and stainless-steel appliances, while offering convenient access to the attached covered garage, providing protection from the elements year-round. The dining room opens to a private deck, the perfect retreat for morning coffee, outdoor dining, or relaxing under the stars. Additional main-level features include an updated powder room, a generous entry closet, and a stackable washer and dryer for added convenience. The primary ensuite bedroom is enhanced by vaulted ceilings and a beautifully updated private bath featuring granite countertops, a double vanity, custom cabinetry, and a tub/shower combination. A second bedroom and an additional full bath complete the upper level. The unfinished basement provides abundant storage space and includes a second laundry area with a full-size washer and dryer, offering exceptional flexibility and functionality. Enjoy outstanding community amenities, including a swimming pool, clubhouse, tennis courts, and pickleball courts, making it easy to enjoy an active and social lifestyle. With stylish updates, versatile living spaces, and exceptional community amenities, this move-in-ready townhouse is ready to welcome you home.
Active
Listed by: Coldwell Banker Realty - Gundaker • Elena Pappas Kratz • 314-973-3487
$295,000
1021 Alpine Ridge Dr, Ballwin, MO 63021
2beds
1,425sqft
Townhouse
Built in 1984
4,569 Square Feet Lot
$-- Zestimate®
$207/sqft
$400/mo HOA
What's special
Granite countertopsAttached covered garageUpdated kitchenPrimary ensuite bedroomDouble vanityBeautifully updated private bathStackable washer and dryer
- 8 days
- 276
- 24
Zillow last checked:
Listing updated:
Listed by:
Elena Pappas Kratz 314-973-3487,
Coldwell Banker Realty - Gundaker,
Irene Pappas-Edwards 314-517-4458,
Coldwell Banker Realty - Gundaker
Source: MARIS,MLS#: 26059378 Originating MLS: St. Louis Association of REALTORS
Originating MLS: St. Louis Association of REALTORSFacts & features
Interior
Bedrooms & bathrooms
- Bedrooms: 2
- Bathrooms: 3
- Full bathrooms: 2
- 1/2 bathrooms: 1
- Main level bathrooms: 1
Primary bedroom
- Description: Ensuite bedroom with updated bathroom and Vaulted Ceilings
- Features: Floor Covering: Carpeting
- Level: Second
- Area: 143
- Dimensions: 13x11
Bedroom 2
- Description: Loft area is adjacent to 2nd Bedroom
- Features: Floor Covering: Carpeting
- Level: Second
- Area: 90
- Dimensions: 10x9
Basement
- Description: Storage area with abundant shelves, sump pump and full Size Washer/Dryer
- Features: Floor Covering: Concrete
- Level: Lower
Dining room
- Description: Adjoins Kitchen with patio door access to the deck
- Features: Floor Covering: Luxury Vinyl Plank
- Level: Main
Kitchen
- Description: Updated Kitchen and cabinets, Granite Counters, Stainless Appliances, Gas Range, Ice Maker
- Features: Floor Covering: Luxury Vinyl Plank
- Level: Main
- Area: 108
- Dimensions: 12x9
Laundry
- Description: Additional Stack Up Washer/Dryer in Hall Closet
- Features: Floor Covering: Luxury Vinyl Plank
- Level: Main
Living room
- Description: Open floor plan with Vaulted Ceiling from Loft above
- Features: Floor Covering: Luxury Vinyl Plank
- Level: Main
Heating
- Forced Air, Natural Gas
Cooling
- Central Air, Gas
Appliances
- Included: Stainless Steel Appliance(s), Dishwasher, Disposal, Ice Maker, Microwave, Built-In Gas Range, Refrigerator, Washer/Dryer, Washer/Dryer Stacked, Water Heater
- Laundry: In Basement, In Hall, Main Level
Features
- Ceiling Fan(s), Custom Cabinetry, Double Vanity, Entrance Foyer, Granite Counters, Kitchen/Dining Room Combo, Open Floorplan, Recessed Lighting, Shower, Soaking Tub, Vaulted Ceiling(s)
- Flooring: Carpet, Luxury Vinyl
- Doors: Panel Door(s), Sliding Doors
- Windows: Blinds, Double Pane Windows, Screens
- Basement: Concrete,Storage Space,Sump Pump,Unfinished
- Has fireplace: No
Interior area
- Total structure area: 1,425
- Total interior livable area: 1,425 sqft
- Finished area above ground: 1,425
Property
Parking
- Total spaces: 1
- Parking features: Additional Parking, Attached, Garage, Garage Door Opener, Garage Faces Front, Parking Lot
- Attached garage spaces: 1
Features
- Levels: Two
- Patio & porch: Deck
- Exterior features: Private Entrance
- Pool features: Community, Outdoor Pool
Lot
- Size: 4,569 Square Feet
- Dimensions: 4569
- Features: Adjoins Common Ground, Close to Clubhouse, Cul-De-Sac
Details
- Parcel number: 25Q530272
- Special conditions: Standard
Construction
Type & style
- Home type: Townhouse
- Architectural style: Traditional
- Property subtype: Townhouse
- Attached to another structure: Yes
Materials
- Brick, Concrete, Vinyl Siding
- Foundation: Concrete Perimeter
- Roof: Architectural Shingle
Condition
- Updated/Remodeled
- New construction: No
- Year built: 1984
Utilities & green energy
- Electric: 220 Volts
- Sewer: Public Sewer
- Water: Public
- Utilities for property: Cable Available, Electricity Connected, Natural Gas Connected, Sewer Connected, Water Connected
Community & HOA
Community
- Features: Clubhouse, Pool, Sidewalks, Street Lights, Tennis Court(s)
- Subdivision: Hickory Sound Condo I Ph I
HOA
- Has HOA: Yes
- Amenities included: Association Management, Clubhouse, Pickleball Court(s), Pool, Tennis Court(s)
- Services included: Clubhouse, Insurance, Maintenance Grounds, Common Area Maintenance, Exterior Maintenance, Management, Pool, Sewer, Trash, Water
- HOA fee: $400 monthly
- HOA name: Hickory Sound
Location
- Region: Ballwin
Financial & listing details
- Price per square foot: $207/sqft
- Tax assessed value: $214,900
- Annual tax amount: $3,125
- Date on market: 9/17/2026
- Cumulative days on market: 8 days
- Listing terms: Cash,Conventional,FHA
- Ownership: Private
- Electric utility on property: Yes
- Road surface type: Concrete
Estimated market value
Not available
Estimated sales range
Not available
Not available
Price history
| Date | Event | Price |
|---|---|---|
| 9/17/2026 | Listed for sale | $295,000$207/sqft |
Source:  MARIS #26059378 Report a problem MARIS #26059378 Report a problem | ||
| 12/24/2012 | Sold | -- |
Source: MARIS #12044068 Report a problem | ||
Public tax history
| Year | Property taxes | Tax assessment |
|---|---|---|
| 2025 | $3,125 +12.8% | $40,840 +19.4% |
| 2024 | $2,770 +0.7% | $34,200 |
| 2023 | $2,750 +9.1% | $34,200 +20.8% |
| 2022 | $2,520 +0.4% | $28,310 |
| 2021 | $2,510 +2% | $28,310 +6.9% |
| 2020 | $2,461 +9.6% | $26,490 |
| 2019 | $2,246 | $26,490 +7.6% |
| 2018 | $2,246 | $24,620 |
| 2017 | $2,246 +0.7% | $24,620 +4.6% |
| 2016 | $2,231 -1.5% | $23,530 |
| 2015 | $2,265 | $23,530 +7.9% |
| 2014 | $2,265 +7.4% | $21,810 |
| 2013 | $2,109 | $21,810 -5.3% |
| 2012 | -- | $23,020 |
| 2011 | -- | $23,020 -8.5% |
| 2010 | $2,044 +4.7% | $25,170 |
| 2009 | $1,952 -10.3% | $25,170 -14.9% |
| 2008 | $2,176 +10.7% | $29,560 |
| 2007 | $1,966 | $29,560 +19.5% |
| 2006 | $1,966 -3.1% | $24,740 |
| 2005 | $2,028 | $24,740 +21.9% |
| 2003 | -- | $20,300 +6.3% |
| 2002 | $1,605 +35.3% | $19,100 |
| 2001 | $1,186 | $19,100 |
Find assessor info on the county website
Monthly payment
Est. payment
Payment breakdown
Explore the cost of this home by adjusting the details. Changes won't be saved.Climate risks
Neighborhood: 63021
Nearby schools
Schools provided by the listing agent
- Elementary: Valley Park Elem.
- Middle: Valley Park Middle
- High: Valley Park Sr. High
Source: MARIS. This data may not be complete. We recommend contacting the local school district to confirm school assignments for this home.

Similar homes
- $294,9002 bd2 ba1.2k sqft1017 Pocono Trl, Ballwin, MO 63021For Sale

 MLS ID #26059376, Joseph P LoPiccolo, American Realty Group. MARIS
 - $270,0002 bd3 ba1.4k sqft1429 Tahoe Valley Ct, Ballwin, MO 63021For Sale
 MLS ID #26046033, Connie Eads, Keller Williams Realty St. Louis. MARIS
 - $267,9002 bd3 ba1.2k sqft1316 Holgate Dr Unit F1, Ballwin, MO 63021For Sale
 MLS ID #26044436, Danni L Hauer Lowenstein, Coldwell Banker Realty - Gundaker West Regional. MARIS
 - $--3 bd2 ba1.4k sqft821 Country Stone Dr, Ballwin, MO 63021AuctionAuction.com 2
- $255,0003 bd3 ba1.6k sqft1004 Pocono Trl, Ballwin, MO 63021For SaleMLS ID #26029896, Danni L Hauer Lowenstein, Coldwell Banker Realty - Gundaker West Regional. MARIS
- $250,0003 bd2 ba1.1k sqft151 Cascade Terrace Dr, Ballwin, MO 63021For SaleMLS ID #26060775, Carolyn C Carpenter-Hawkins, Key Cornerstone Realty. MARIS
- $310,0003 bd2 ba1.6k sqft1706 Ridgeview Circle Dr, Ballwin, MO 63021For SaleMLS ID #26057577, Courtney Kallial, Coldwell Banker Realty - Gundaker. MARIS
- $335,0003 bd2 ba1.9k sqft716 Wild Walnut Ln, Ballwin, MO 63021For SaleMLS ID #26060859, Clayton Cobler, Keller Williams Realty St. Louis. MARIS
- $234,9003 bd3 ba1.3k sqft1603 Whispering Creek Dr, Ballwin, MO 63021For SaleMLS ID #26053628, Wade W Weistreich, Keller Williams Chesterfield. MARIS
- $269,9002 bd3 ba1.1k sqft1222 Meramec Heights Dr, Ballwin, MO 63021For SaleMLS ID #26051080, John J Hogan, Equity Missouri LLC. MARIS
- $224,9003 bd3 ba1.2k sqft1450 Whispering Creek Dr, Ballwin, MO 63021For SaleMLS ID #26054924, Marie A Powers, Keller Williams Realty West. MARIS
- $330,0004 bd3 ba1.7k sqft347 Parma Dr, Ballwin, MO 63021For SaleMLS ID #26050512, Mark & Neil Gellman, EXP Realty, LLC. MARIS
- $385,0003 bd3 ba1.4k sqft1092 Johanna Dr, Ballwin, MO 63021For SaleMLS ID #26060533, Steve L Borawski, Nettwork Global. MARIS
- $292,9003 bd2 ba1.3k sqft745 Woodrun Dr, Ballwin, MO 63021For SaleMLS ID #26046826, Jonathan Minerick, HomeCoin.com. MARIS
- $270,0003 bd1 ba1.5k sqft257 Joyce Ct, Ballwin, MO 63021For SaleMLS ID #26058510, Tracey L Biggs, Robeck Realty West. MARIS
- $324,9003 bd3 ba1.9k sqft313 Holloway Ridge Ct, Ballwin, MO 63011For SaleMLS ID #26060464, Brady Miller, RedKey Realty Leaders. MARIS
- $197,9992 bd2 ba1.1k sqft1508 Whispering Creek Dr APT C, Ballwin, MO 63021For SaleMLS ID #26058533, Matthew E Wood, Wood Brothers Realty. MARIS
