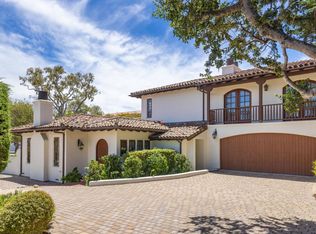
Impressive in both scale and detail, this stunning ~4,662 sq ft Pebble Beach home is ideally located near Monterey Peninsula Country Club. Beyond the inviting stucco and stone exterior, a courtyard and fountain lead to interiors featuring brick arches, vaulted beamed ceilings, tile floors, and custom finishes. The 3-bedroom, 3.5-bathroom layout includes spacious living and dining areas, a family room, office, wine room, and a chef's kitchen with a center island and high-end appliances. The main-level primary suite looks out over the back patio and features a walk-in closet and spacious bathroom with a large soaking tub and travertine shower. The upstairs guest suite is complete with a kitchenette and balcony with peeks of the ocean. Outdoors, a private backyard with a covered living area, fireplace, and bocce court offers room to dine, entertain, and unwind. Set on a beautifully landscaped .32-acre lot, this distinctive home offers easy access to Pebble Beach's renowned golf, dining, and scenic coastline.
Pending
$5,250,000
1021 Matador Rd, Pebble Beach, CA 93953
3beds
4,662sqft
Single Family Residence, Residential
Built in 2006
0.32 Acres Lot
$5,200,800 Zestimate®
$1,126/sqft
$-- HOA
What's special
- 19 days
- 1,679
- 134
Zillow last checked:
Listing updated:
Listed by:
Tim Allen 00891159 831-214-1990,
Coldwell Banker Realty 831-626-2221
Source: MLSListings Inc,MLS#: ML82063215
Facts & features
Interior
Bedrooms & bathrooms
- Bedrooms: 3
- Bathrooms: 4
- Full bathrooms: 3
- 1/2 bathrooms: 1
Rooms
- Room types: Laundry, Media Room
Dining room
- Features: DiningAreainLivingRoom
Family room
- Features: SeparateFamilyRoom
Heating
- 2 plus Zones, Radiant
Cooling
- None
Appliances
- Laundry: In Utility Room
Features
- Number of fireplaces: 2
- Fireplace features: Gas Log, Living Room, Outside
Interior area
- Total structure area: 4,662
- Total interior livable area: 4,662 sqft
Video & virtual tour
Property
Parking
- Total spaces: 2
- Parking features: Attached, Guest
- Attached garage spaces: 2
Features
- Stories: 2
- Has view: Yes
- View description: Ocean
- Has water view: Yes
- Water view: Ocean
Lot
- Size: 0.32 Acres
Details
- Parcel number: 007273005000
- Zoning: Residential
- Special conditions: Standard
Construction
Type & style
- Home type: SingleFamily
- Property subtype: Single Family Residence, Residential
Materials
- Foundation: Concrete Perimeter and Slab
- Roof: Tile, Clay
Condition
- New construction: No
- Year built: 2006
Utilities & green energy
- Gas: PublicUtilities
- Water: Public
- Utilities for property: Public Utilities, Water Public
Community & HOA
Location
- Region: Pebble Beach
Financial & listing details
- Price per square foot: $1,126/sqft
- Tax assessed value: $3,569,656
- Date on market: 10/1/2026
- Listing agreement: ExclusiveRightToSell
Estimated market value
$5,200,800
$4.94M - $5.46M
Not available
Price history
| Date | Event | Price |
|---|---|---|
| 10/16/2026 | Pending sale | $5,250,000$1,126/sqft |
Source:  MLSListings Inc #ML82063215 Report a problem | ||
| 10/9/2026 | Contingent | $5,250,000$1,126/sqft |
Source: MLSListings Inc #ML82063215 Report a problem | ||
| 10/1/2026 | Listed for sale | $5,250,000+64.1%$1,126/sqft |
Source: MLSListings Inc #ML82063215 Report a problem | ||
| 6/24/2020 | Sold | $3,200,000-7.2%$686/sqft |
Source:  MLSListings Inc #ML81780892 Report a problem | ||
| 6/4/2020 | Pending sale | $3,450,000$740/sqft |
Source: Carmel Realty Company #ML81780892 Report a problem | ||
| 1/31/2020 | Listed for sale | $3,450,000+6.2%$740/sqft |
Source: Carmel Realty Company #ML81780892 Report a problem | ||
| 10/31/2017 | Sold | $3,250,000-9.7%$697/sqft |
Source: Public Record Report a problem | ||
| 8/25/2017 | Pending sale | $3,600,000$772/sqft |
Source: Carmel Realty Company #ML81670012 Report a problem | ||
| 8/7/2017 | Listed for sale | $3,600,000$772/sqft |
Source: Carmel Realty Company #ML81670012 Report a problem | ||
Public tax history
| Year | Property taxes | Tax assessment |
|---|---|---|
| 2026 | -- | $3,569,656 +2% |
| 2025 | $39,701 +5.1% | $3,499,664 +2% |
| 2024 | $37,766 -1.1% | $3,431,044 +2% |
| 2023 | $38,190 +2.2% | $3,363,770 +2% |
| 2022 | $37,360 +0.7% | $3,297,814 +2% |
| 2021 | $37,089 -3.3% | $3,233,152 -4.4% |
| 2020 | $38,367 +3.4% | $3,381,300 +2% |
| 2019 | $37,107 +2.2% | $3,315,000 +2% |
| 2018 | $36,324 +51.7% | $3,250,000 +54% |
| 2017 | $23,937 +0.3% | $2,110,803 +2% |
| 2016 | $23,877 +4.1% | $2,069,415 +1.5% |
| 2015 | $22,939 | $2,038,331 +2% |
| 2014 | $22,939 | $1,998,404 +2.5% |
| 2012 | -- | $1,950,368 +2.8% |
| 2010 | -- | $1,897,836 +20.3% |
| 2008 | -- | $1,577,771 +2% |
| 2007 | -- | $1,546,835 +25.3% |
| 2006 | -- | $1,234,013 +6.6% |
| 2005 | -- | $1,157,770 +2% |
| 2004 | -- | $1,135,069 +1.9% |
| 2003 | -- | $1,114,267 +2% |
| 2002 | -- | $1,092,420 +2% |
| 2001 | $11,522 | $1,071,000 +217.8% |
| 2000 | -- | $336,998 |
Find assessor info on the county website
Monthly payment
Est. payment
Payment breakdown
Explore the cost of this home by adjusting the details. Changes won't be saved.Climate risks
Neighborhood: 93953
Nearby schools
Schools provided by the listing agent
- District: PacificGroveUnified
Source: MLSListings Inc. This data may not be complete. We recommend contacting the local school district to confirm school assignments for this home.
- $2,184,7002 bd2 ba1.5k sqft1017 Matador Rd, Pebble Beach, CA 93953Off Market
- $3,119,0003 bd2 ba1.8k sqft1033 Matador Rd, Pebble Beach, CA 93953Off Market
- $3,132,5003 bd2 ba1.7k sqft1042 Sombrero Rd, Pebble Beach, CA 93953Off Market
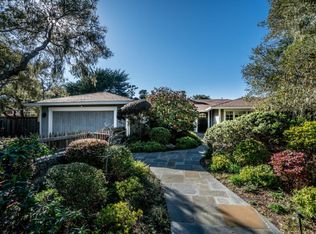
- $3,450,0003 bd2 ba1.8k sqft1030 Sombrero Rd, Pebble Beach, CA 93953Sold

Similar homes
- $4,895,0004 bd4 ba3.8k sqft(Undisclosed Address), Pebble Beach, CA 93953For Sale
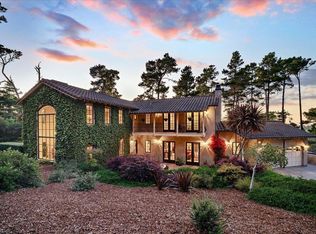 MLS ID #ML82052522, Eva S. Meckler. MLSListings Inc
- $4,195,0004 bd3 ba3.1k sqft1025 Sombrero Rd, Pebble Beach, CA 93953For Sale
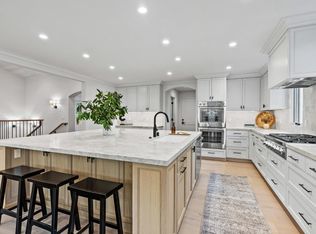 MLS ID #ML82063682, The C Group. MLSListings Inc
- $5,690,0004 bd4 ba3.2k sqft1273 Surf Ave, Pacific Grove, CA 93950For Sale
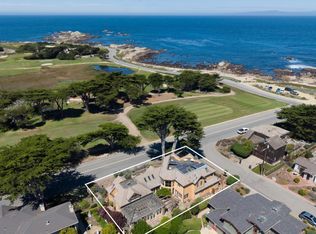 MLS ID #ML82064830, Jamal Noorzoy. MLSListings Inc
- $6,300,0003 bd4 ba3k sqft1475 Alva Ln, Pebble Beach, CA 93953For Sale
 MLS ID #ML82057016, Shelly Lynch. MLSListings Inc
Local buyer's agents are ready to help
