Now for sale in the gated Potranco Run community, this 4 bedroom, 3 bath home offers an open floor plan and a separate flex room for a home office, game room, or additional living space. The entry foyer leads into the main living area, where the kitchen opens to the living space and features granite countertops and a large island. Set apart from the other bedrooms, the primary suite has a spacious private bath and a large walk-in closet.
For sale
$339,900
1021 Raceland, San Antonio, TX 78245
4beds
2,381sqft
Single Family Residence
Built in 2020
6,229 Square Feet Lot
$337,200 Zestimate®
$143/sqft
$53/mo HOA
What's special
Open floor planEntry foyerGranite countertopsLarge walk-in closetSpacious private bathLarge island
- 8 days
- 109
- 10
Likely to sell faster than
Zillow last checked:
Listing updated:
Listed by:
Michael Marelli TREC #639078 (210) 393-6616,
Marelli Properties
Source: LERA MLS,MLS#: 2030161
Facts & features
Interior
Bedrooms & bathrooms
- Bedrooms: 4
- Bathrooms: 3
- Full bathrooms: 3
Primary bedroom
- Features: Walk-In Closet(s), Full Bath
- Area: 238
- Dimensions: 14 x 17
Bedroom 2
- Area: 144
- Dimensions: 12 x 12
Bedroom 3
- Area: 120
- Dimensions: 12 x 10
Bedroom 4
- Area: 121
- Dimensions: 11 x 11
Primary bathroom
- Features: Tub/Shower Combo, Single Vanity
- Area: 120
- Dimensions: 12 x 10
Dining room
- Area: 170
- Dimensions: 10 x 17
Family room
- Area: 238
- Dimensions: 14 x 17
Kitchen
- Area: 198
- Dimensions: 18 x 11
Heating
- Central, Electric
Cooling
- Central Air
Appliances
- Included: Range, Dishwasher
- Laundry: Washer Hookup, Dryer Connection
Features
- One Living Area, Kitchen Island, Breakfast Bar, Pantry, Utility Room Inside, 1st Floor Lvl/No Steps, Open Floorplan, Walk-In Closet(s)
- Flooring: Carpet, Vinyl
- Has basement: No
- Has fireplace: No
- Fireplace features: Not Applicable
Interior area
- Total interior livable area: 2,381 sqft
Property
Parking
- Total spaces: 2
- Parking features: Two Car Garage
- Garage spaces: 2
Features
- Levels: One
- Stories: 1
- Pool features: None, Community
Lot
- Size: 6,229 Square Feet
Details
- Parcel number: 043731180050
Construction
Type & style
- Home type: SingleFamily
- Property subtype: Single Family Residence
Materials
- 3 Sides Masonry
- Foundation: Slab
- Roof: Composition
Condition
- Pre-Owned
- New construction: No
- Year built: 2020
Details
- Builder name: Lennar
Utilities & green energy
- Sewer: Sewer System
- Water: Water System
Community & HOA
Community
- Features: Playground, Jogging Trails
- Security: Controlled Access
- Subdivision: Ashton Park
HOA
- Has HOA: Yes
- HOA fee: $160 quarterly
- HOA name: POTRANCO RUN HOMEOWNERS ASSOCIATION
Location
- Region: San Antonio
Financial & listing details
- Price per square foot: $143/sqft
- Tax assessed value: $362,070
- Annual tax amount: $6,588
- Price range: $339.9K - $339.9K
- Date on market: 11/12/2026
- Cumulative days on market: 10 days
- Listing terms: Conventional,FHA,VA Loan,Cash
Estimated market value
$337,200
$320,000 - $354,000
$2,241/mo
Price history
| Date | Event | Price |
|---|---|---|
| 11/12/2026 | Listed for sale | $339,900-5.6%$143/sqft |
Source:  LERA MLS #2030161 Report a problem | ||
| 11/5/2026 | Listed for rent | $2,150+2.4%$1/sqft |
Source: Zillow Rentals Report a problem | ||
| 9/12/2024 | Listing removed | $2,100$1/sqft |
Source: Zillow Rentals Report a problem | ||
| 8/26/2024 | Listed for rent | $2,100$1/sqft |
Source: Zillow Rentals Report a problem | ||
| 8/6/2024 | Listing removed | -- |
Source: LERA MLS #1747109 Report a problem | ||
| 7/11/2024 | Price change | $359,999-2.7%$151/sqft |
Source: LERA MLS #1747109 Report a problem | ||
| 6/20/2024 | Price change | $369,999-2.6%$155/sqft |
Source: LERA MLS #1747109 Report a problem | ||
| 5/20/2024 | Price change | $379,999-2.6%$160/sqft |
Source: LERA MLS #1747109 Report a problem | ||
| 4/16/2024 | Price change | $389,999-2.5%$164/sqft |
Source: LERA MLS #1747109 Report a problem | ||
| 2/22/2024 | Price change | $399,999-2.4%$168/sqft |
Source: LERA MLS #1747109 Report a problem | ||
| 2/9/2024 | Price change | $409,999-2.4%$172/sqft |
Source: LERA MLS #1747109 Report a problem | ||
| 1/26/2024 | Listed for sale | $420,000$176/sqft |
Source: LERA MLS #1747109 Report a problem | ||
| 7/16/2020 | Sold | -- |
Source: LERA MLS #1445126 Report a problem | ||
Public tax history
| Year | Property taxes | Tax assessment |
|---|---|---|
| 2026 | -- | $362,070 +0.9% |
| 2025 | $4,766 -14.6% | $358,740 -6.4% |
| 2024 | $5,582 +0.1% | $383,140 +2.1% |
| 2023 | $5,577 -9.7% | $375,112 +10% |
| 2022 | $6,179 +547.2% | $341,011 +10% |
| 2021 | $955 | $310,010 +601.4% |
| 2020 | $955 | $44,200 |
Find assessor info on the county website
Monthly payment
Est. payment
Payment breakdown
Explore the cost of this home by adjusting the details. Changes won't be saved.Climate risks
Neighborhood: 78245
Nearby schools
Schools provided by the listing agent
- Elementary: Herbert G. Boldt Ele
- Middle: Bernal
- High: William Brennan
- District: Northside
Source: LERA MLS. This data may not be complete. We recommend contacting the local school district to confirm school assignments for this home.
- $291,1004 bd3 ba1.9k sqft1025 Raceland Rd, San Antonio, TX 78245Off Market
- $326,4004 bd3 ba2.3k sqft1013 Raceland Rd, San Antonio, TX 78245Off Market
- $324,4004 bd3 ba2.3k sqft15131 Maskette Ave, San Antonio, TX 78245Off Market
- $245,7003 bd2 ba1.4k sqft15127 Maskette Ave, San Antonio, TX 78245Off Market
Similar homes
- $330,0004 bd3 ba2.5k sqft15174 Sirius, San Antonio, TX 78245For Sale

 MLS ID #2031821, Aaron Catron TREC #773879, RE/MAX Associates. LERA MLS
- $398,0004 bd3 ba2.5k sqft805 Raceland, San Antonio, TX 78245For Sale
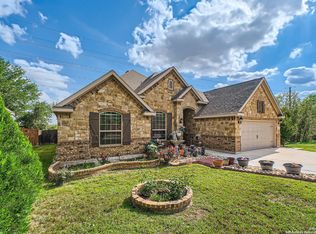 MLS ID #2031637, Jessica Flores TREC #672819, Keller Williams Legacy. LERA MLS
- $340,0004 bd3 ba2.2k sqft803 Gold Beauty, San Antonio, TX 78245For Sale
 MLS ID #2020771, Quinton Starks TREC #739670, Real Broker, LLC. LERA MLS
- $--4 bd3 ba1.9k sqft15112 Maskette Ave, San Antonio, TX 78245Auction
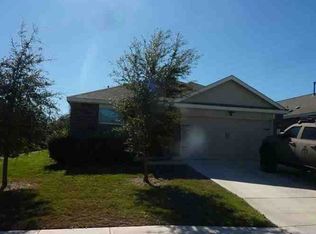 Xome
- $299,0004 bd3 ba2.1k sqft15123 GELDING HTS, San Antonio, TX 78245For SaleMLS ID #2029909, Scott Bosmans TREC #717512, Xsellence Realty. LERA MLS
- $350,0004 bd3 ba2.4k sqft15423 Birdstone, San Antonio, TX 78245For SaleMLS ID #2028155, Dallas Pipes TREC #637928, LPT Realty, LLC. LERA MLS
- $345,0004 bd3 ba2.6k sqft144 Black Fawn, San Antonio, TX 78253For SaleMLS ID #2018345, Nancy Alfaro TREC #486239, Network NW Real Estate. LERA MLS
- $359,9904 bd4 ba2.5k sqft715 Hard Tack, San Antonio, TX 78245For SaleMLS ID #1942383, Eric Villalta TREC #805930, Real Broker, LLC. LERA MLS
- $340,0004 bd4 ba2.7k sqft2015 Sisyphus, San Antonio, TX 78245For SaleMLS ID #2012198, Karina Trevino TREC #825422, Real Broker, LLC. LERA MLS
- $344,9005 bd3 ba2.6k sqft2024 SISYPHUS VW, San Antonio, TX 78245For SaleMLS ID #2015496, Brooks Brininstool TREC #495389, Brininstool Properties. LERA MLS
- $358,0004 bd3 ba2.4k sqft315 RED QUILL NEST, San Antonio, TX 78253For SaleMLS ID #2022623, Christina Cardenas TREC #762511, Niva Realty. LERA MLS
- $294,9005 bd3 ba2.5k sqft238 Hunters Lodge, San Antonio, TX 78245For SaleMLS ID #2026515, Rhonda Howerton TREC #467846, Coldwell Banker D'Ann Harper, REALTOR. LERA MLS
- $379,9004 bd3 ba2.3k sqft234 Perch Meadow, San Antonio, TX 78253For SaleMLS ID #2029665, Jennifer Evans TREC #673697, Keller Williams City-View. LERA MLS
- $399,0004 bd4 ba3.3k sqft15323 Round Pond Pl, San Antonio, TX 78245For SaleMLS ID #2026632, Kelley Martin TREC #531034, Keller Williams Legacy. LERA MLS
- $289,0003 bd2 ba1.9k sqft15107 Stagehand Dr, San Antonio, TX 78245For SaleMLS ID #2012804, Randy Rodriguez TREC #751541, Rodriguez Real Estate Group. LERA MLS
- $289,9504 bd3 ba2.1k sqft2008 Cassiopeia Bend, San Antonio, TX 78245For SaleMLS ID #2021526, Roxanne Chavez TREC #683626, LPT Realty, LLC. LERA MLS
- $425,0004 bd3 ba2.6k sqft15203 Maskette Ave, San Antonio, TX 78245For SaleMLS ID #1996515, Suzette Sova-Robertson TREC #826940, Vylla Home. LERA MLS
