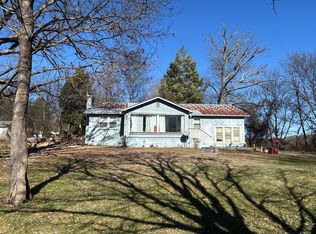
This well-maintained 3-bedroom, 2-bath home offers 1,350 square feet of comfortable one-level living on a spacious 0.46-acre lot. The split-bedroom floor plan provides added privacy, while cathedral ceilings and a gas fireplace create an inviting living space. The home sits on a permanent foundation and features Champion windows installed in 2023, newer front, storm, and back doors, and a freshly stained deck.
Step outside to a large fenced backyard with mountain views, offering plenty of room for the kids to play, dogs to roam, or simply enjoy the outdoors. An attached carport provides convenient covered parking.
Located in Maryville with easy access to shopping, dining, and area amenities, this home offers a comfortable floor plan, generous outdoor space, and plenty of room to make it your own.
Pending - continue to show - inspection
$259,000
1021 Ridge View Rd, Maryville, TN 37801
3beds
1,350sqft
Single Family Residence
Built in 1998
0.45 Acres Lot
$-- Zestimate®
$192/sqft
$18/mo HOA
What's special
- 20 days
- 719
- 67
Likely to sell faster than
Zillow last checked:
Listing updated:
Listed by:
Jarren Odum 865-661-6278,
ReMax First 865-981-1004
Source: East Tennessee Realtors,MLS#: 1356619
Facts & features
Interior
Bedrooms & bathrooms
- Bedrooms: 3
- Bathrooms: 2
- Full bathrooms: 2
Heating
- Central, Propane, Electric
Cooling
- Central Air, Ceiling Fan(s)
Appliances
- Included: Dishwasher, Microwave, Range
Features
- Flooring: Laminate, Vinyl
- Windows: Windows - Vinyl
- Basement: Crawl Space
- Number of fireplaces: 1
- Fireplace features: Gas Log
Interior area
- Total structure area: 1,350
- Total interior livable area: 1,350 sqft
Property
Parking
- Total spaces: 1
- Parking features: Off Street, Attached
- Has attached garage: Yes
- Carport spaces: 1
Features
- Has view: Yes
- View description: Mountain(s), Country Setting
Lot
- Size: 0.45 Acres
- Features: Level
Details
- Additional structures: Storage
- Parcel number: 077N A 04200 000
Construction
Type & style
- Home type: SingleFamily
- Property subtype: Single Family Residence
Materials
- Vinyl Siding, Block
Condition
- Year built: 1998
Utilities & green energy
- Sewer: Septic Tank
- Water: Public
Community & HOA
Community
- Security: Smoke Detector(s)
- Subdivision: Ridge View
HOA
- Has HOA: Yes
- Amenities included: Playground
- HOA fee: $18 monthly
Location
- Region: Maryville
Financial & listing details
- Price per square foot: $192/sqft
- Tax assessed value: $83,900
- Annual tax amount: $334
- Date on market: 9/26/2026
Estimated market value
Not available
Estimated sales range
Not available
Not available
Price history
| Date | Event | Price |
|---|---|---|
| 10/2/2026 | Pending sale | $259,000$192/sqft |
Source:  East Tennessee Realtors #1356619 Report a problem East Tennessee Realtors #1356619 Report a problem | ||
| 9/26/2026 | Listed for sale | $259,000+165.6%$192/sqft |
Source: East Tennessee Realtors #1356619 Report a problem | ||
| 10/28/2011 | Listing removed | $97,500$72/sqft |
Source: Realty Executives Associates #775691 Report a problem | ||
| 3/27/2011 | Listed for sale | $97,500-2.4%$72/sqft |
Source: Realty Executives Associates #752461 Report a problem | ||
| 11/21/2010 | Listing removed | $99,900$74/sqft |
Source: Realty Executives Associates #730171 Report a problem | ||
| 4/29/2010 | Price change | $99,900-4.9%$74/sqft |
Source: Coldwell Banker Nelson Realtors #699182 Report a problem | ||
| 2/13/2010 | Listed for sale | $105,000+36.4%$78/sqft |
Source: Coldwell Banker Nelson Realtors #699182 Report a problem | ||
| 3/2/2000 | Sold | $77,000$57/sqft |
Source: Public Record Report a problem | ||
Public tax history
| Year | Property taxes | Tax assessment |
|---|---|---|
| 2025 | $334 | $20,975 |
| 2024 | $334 | $20,975 |
| 2023 | $334 -19.3% | $20,975 +25.4% |
| 2022 | $413 | $16,725 |
| 2021 | $413 | $16,725 |
| 2020 | $413 | $16,725 |
| 2019 | $413 -10.7% | $16,725 -10.7% |
| 2018 | $463 +1.9% | $18,725 |
| 2017 | $454 | $18,725 |
| 2016 | $454 +12.8% | $18,725 |
| 2015 | $403 | $18,725 |
| 2014 | -- | $18,725 -4.6% |
| 2013 | $422 | $19,625 |
| 2012 | $422 +0% | $19,625 +0% |
| 2011 | $422 +5.4% | $19,622 |
| 2010 | $400 | $19,622 |
| 2009 | -- | $19,622 +0.5% |
| 2008 | $435 | $19,521 |
| 2007 | $435 +2.3% | $19,521 |
| 2006 | $426 -10.3% | $19,521 |
| 2005 | $474 +20.4% | $19,521 +6.5% |
| 2004 | $394 | $18,321 |
| 2002 | $394 | $18,321 -9.7% |
| 2001 | -- | $20,299 -75% |
| 2000 | -- | $81,195 |
Find assessor info on the county website
Monthly payment
Est. payment
Payment breakdown
Explore the cost of this home by adjusting the details. Changes won't be saved.Climate risks
Neighborhood: 37801
Nearby schools
Schools provided by the listing agent
- Elementary: Lanier
- Middle: Carpenters
- High: William Blount
Source: East Tennessee Realtors. This data may not be complete. We recommend contacting the local school district to confirm school assignments for this home.
Similar homes
- $225,0003 bd2 ba1.7k sqft1148 Ridge View Rd, Maryville, TN 37801Active

 MLS ID #1355608, Troy Galyon, LeConte Realty, LLC. East Tennessee Realtors
 - $--3 bd2 ba1.1k sqft1247 Cloyds Church Rd, Greenback, TN 37742Auction
 Auction.com 1
 - $173,9003 bd2 ba1.6k sqft1026 Ridge View Rd, Maryville, TN 37801Active
 MLS ID #1356565, Emily Grzyb, Concord Real Estate & Appraisal. East Tennessee Realtors
 - $--3 bd2 ba1.2k sqft2317 Sentell Dr, Maryville, TN 37803Auction
 Auction.com 2
 - $325,0003 bd2 ba2k sqft6106 Lanier Rd, Maryville, TN 37801ActiveMLS ID #1358607, Stephen Goodson, Realty Executives Associates. East Tennessee Realtors
- $229,9003 bd2 ba1.5k sqft824 Edna Garland Rd, Maryville, TN 37801ActiveMLS ID #1348716, Trent Rogers, Realty Executives Associates. East Tennessee Realtors
- $319,9003 bd2 ba1.3k sqft936 Coker Rd, Maryville, TN 37801ActiveMLS ID #1358323, Susie Frost, Keller Williams. East Tennessee Realtors
- $269,0003 bd1 ba1k sqft911 Michelle Dr, Friendsville, TN 37737ActiveMLS ID #1358393, Ann Drake, Realty Executives Associates. East Tennessee Realtors
- $374,9003 bd2 ba1.5k sqft4208 Ingrid Dr, Maryville, TN 37801ActiveMLS ID #1354844, Tracy J Southard, Realty Executives Associates. East Tennessee Realtors
- $374,9003 bd2 ba1.5k sqft915 Panorama Dr, Maryville, TN 37801ActiveMLS ID #1355971, Daniel Blevins, Blevins Grp, Realty Executives. East Tennessee Realtors
- $349,9003 bd2 ba1.7k sqft3462 Morganton Rd, Maryville, TN 37801ActiveMLS ID #1351472, Tim R. Cogburn, Realty Executives Associates. East Tennessee Realtors
- $300,0003 bd2 ba1.8k sqft7880 Hickory Nut Way, Maryville, TN 37801ActiveMLS ID #1345210, Debbie Ishak, Weichert REALTORS Advantage Plus. East Tennessee Realtors
- $289,0003 bd2 ba1.7k sqft1918 Highland Rd, Maryville, TN 37801ActiveMLS ID #1339193, Shannon D. Tipton, Selling Tennessee Real Estate. East Tennessee Realtors
- $224,9003 bd2 ba1.2k sqft2030 Six Mile Rd, Maryville, TN 37803ActiveMLS ID #1351841, Kathy H. Parker, Wallace Nelson Real Estate. East Tennessee Realtors
- $339,0003 bd2 ba1.6k sqft5261 Morganton Blvd, Greenback, TN 37742ActiveMLS ID #1358048, Mike Durham, Keyo Homes. East Tennessee Realtors
- $169,9003 bd2 ba1.2k sqft6831 Howard School Rd #6831, Maryville, TN 37801ActiveMLS ID #1354586, Nicole Brickhouse, Clinch Mountain Realty & Auction. East Tennessee Realtors
- $350,0003 bd1 ba1k sqft924 Honeysuckle Rd, Maryville, TN 37801ActiveMLS ID #1357025, Aaron Fowler, Realty Executives Associates. East Tennessee Realtors
- $325,0003 bd2 ba1.6k sqft3724 Melissa Ln, Maryville, TN 37801ActiveMLS ID #1347917, Debby Hill, BHHS Dean-Smith Realty. East Tennessee Realtors
