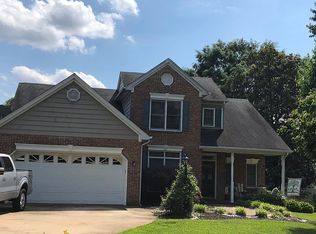
This charming meticulously maintained home offers a blend of open design, everyday functionality, and a convenient Culpeper location that supports both comfort and connection. Vaulted ceilings create an airy, light-filled main living area that feels spacious and inviting. The layout allows for easy flow between gathering spaces, making it well-suited for entertaining, working from home, or simply enjoying daily routines. A three season sunroom extends the usable living space and provides a peaceful setting for morning coffee, reading, hobbies, or casual get togethers. The primary suite is designed for comfort and practicality, featuring a bathroom with a separate shower to support busy mornings and unhurried evenings alike. An upgraded/finished (2025) two-car attached garage adds convenience with protected parking, additional storage, and easy interior access during all seasons. Located in the popular Country Club of Culpeper, you are only a couple minutes by car or your own golf cart from swimming pool, golf, pickle ball, tennis, the Club restaurant for year round enjoyment. Also located just minutes from historic Downtown Culpeper, residents can enjoy locally owned shops, restaurants, community events, and seasonal festivals. The home also offers convenient access to Route 29 and Route 15, supporting commutes toward Northern Virginia, Charlottesville, and surrounding areas. Amtrak service is available in Culpeper for additional travel flexibility. Nearby parks, walking trails, and regional outdoor destinations such as the Blue Ridge Mountains and Shenandoah National Park provide opportunities for recreation and exploration. Everyday essentials including grocery stores, retail, and medical facilities, are within a short drive. This home presents an opportunity to enjoy practical features, flexible living space, and a location that balances small-town character with accessibility. Lovingly maintained this home is move-in ready with nothing left for the new owners to do. New Bathroom countertops 2026; completely new HVAC in 2025; New Windows in 2024; Kitchen updated in 2023; New roof in 2023; many more features! This one has it all.
Sold for $495,000
Zillow last checked:
Listing updated:
Bought with:
R.Terry Cheatle, 0225032067
CENTURY 21 New Millennium
Source: Bright MLS,MLS#: VACU2012724
Price history
| Date | Event | Price |
|---|---|---|
| 7/31/2026 | Sold | $495,000-1%$279/sqft |
Source:  Bright MLS #VACU2012724 Report a problem Bright MLS #VACU2012724 Report a problem | ||
| 7/3/2026 | Pending sale | $500,000$282/sqft |
Source: Bright MLS #VACU2012724 Report a problem | ||
| 6/10/2026 | Price change | $500,000-4.8%$282/sqft |
Source: Bright MLS #VACU2012724 Report a problem | ||
| 5/31/2026 | Price change | $525,000-4.5%$296/sqft |
Source: Bright MLS #VACU2012724 Report a problem | ||
| 5/18/2026 | Listed for sale | $550,000$310/sqft |
Source: Bright MLS #VACU2012724 Report a problem | ||
| 4/20/2026 | Contingent | $550,000$310/sqft |
Source: Bright MLS #VACU2012724 Report a problem | ||
| 3/11/2026 | Listed for sale | $550,000+69.2%$310/sqft |
Source: Bright MLS #VACU2012724 Report a problem | ||
| 11/4/2020 | Sold | $325,000+26983.3%$183/sqft |
Source: Public Record Report a problem | ||
| 9/15/2017 | Listing removed | $1,600$1/sqft |
Source: The Real Estate Store Inc. #CU10023974 Report a problem | ||
| 8/4/2017 | Listed for rent | $1,600+6.7%$1/sqft |
Source: The Real Estate Store Inc. #CU10023974 Report a problem | ||
| 7/17/2015 | Listing removed | $1,500$1/sqft |
Source: RE/MAX CROSSROADS #CU8669572 Report a problem | ||
| 6/18/2015 | Listed for rent | $1,500+3.4%$1/sqft |
Source: RE/MAX CROSSROADS #CU8669572 Report a problem | ||
| 7/14/2013 | Listing removed | $1,450$1/sqft |
Source: RE/MAX CROSSROADS #CU8079069 Report a problem | ||
| 7/2/2013 | Price change | $1,450-3.3%$1/sqft |
Source: RE/MAX CROSSROADS #CU8079069 Report a problem | ||
| 6/19/2013 | Price change | $1,500-6.3%$1/sqft |
Source: RE/MAX CROSSROADS #CU8079069 Report a problem | ||
| 6/15/2013 | Listed for rent | $1,600+10.3%$1/sqft |
Source: Remax Crossroads #CU8079069 Report a problem | ||
| 5/14/2013 | Listing removed | $1,450$1/sqft |
Source: RE/MAX CROSSROADS #CU8079069 Report a problem | ||
| 5/11/2013 | Listed for rent | $1,450+11.5%$1/sqft |
Source: Remax Crossroads #CU8079069 Report a problem | ||
| 11/4/2012 | Listing removed | $1,300$1/sqft |
Source: RE/MAX CROSSROADS #CU7952195 Report a problem | ||
| 10/24/2012 | Listed for rent | $1,300$1/sqft |
Source: Remax Crossroads #CU7952195 Report a problem | ||
| 5/15/2010 | Listing removed | $1,200$1/sqft |
Source: TNC Report a problem | ||
| 4/15/2010 | Listed for sale | $1,200-99.2%$1/sqft |
Source: TNC Report a problem | ||
| 1/20/1999 | Sold | $151,900$86/sqft |
Source: Public Record Report a problem | ||
Get a cash offer in 3 minutes
Find out how much your home could sell for in as little as 3 minutes with a no-obligation cash offer.
Estimated market value
$497,300
