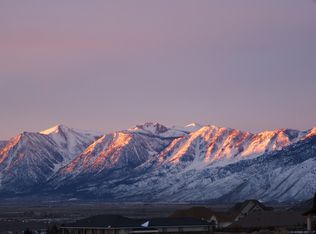
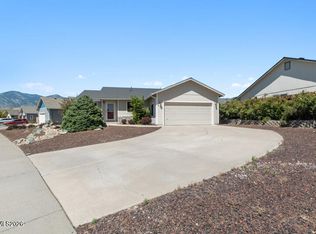
Welcome to this spacious 3-bedroom, 2-bathroom home in the desirable Sunridge Heights neighborhood of Carson City. Situated on a 0.17-acre corner lot of a cul-de-sac, this 1,932-square-foot home offers a comfortable floor plan, abundant natural light, and beautiful mountain views from the many west-facing windows throughout. The home offers both a traditional Living Room and Dining Room combination as well as an inviting Family Room and Kitchen combination, providing plenty of space for everyday living and entertaining. The well-appointed kitchen features a double-oven range, refrigerator, microwave, dishwasher, dual-basin sink, and center island. Adjacent to the kitchen, the Family Room features a gas-log fireplace and patio door opening to the large, covered rear patio. The Primary Bedroom is a relaxing retreat with a walk-in closet and ensuite bathroom featuring a dual-sink vanity, jetted bathtub, and separate shower stall. Two spacious guest bedrooms share a hallway bathroom with a single-sink vanity and tub/shower combination. A dedicated laundry room adds convenience with both electric and gas dryer hookups, cabinets, and a useful storage shelf. The 2-car garage features dual single garage doors, partially finished walls and ceiling, a workbench, and an on-demand water heater. Head outside and discover a backyard designed for relaxation and enjoyment. The large covered patio overlooks a private-feeling retreat filled with an assortment of mature trees, bushes, and potted plants, all supported by automatic drip irrigation. It is an inviting space for morning coffee, outdoor dining, or simply enjoying Carson City's beautiful surroundings. With no HOA, this property offers greater flexibility while still being subject to CC&Rs. Add in the cul-de-sac setting, mountain views, generous living spaces, and appealing outdoor retreat, and this Sunridge Heights home offers a wonderful opportunity to enjoy the Carson City lifestyle.
Active under contract-no show
$595,000
1021 Ridgeview Ct, Carson City, NV 89705
3beds
1,932sqft
Single Family Residence
Built in 2000
7,405 Square Feet Lot
$-- Zestimate®
$308/sqft
$-- HOA
What's special
Mountain viewsCul-de-sac settingOn-demand water heaterLarge covered patioAbundant natural lightWell-appointed kitchenAppealing outdoor retreat
- 21 days
- 2,508
- 88
Likely to sell faster than
Zillow last checked:
Listing updated:
Listed by:
Thomas Vander Laan BS.145706 775-552-5509,
Dickson Realty - Gardnerville
Source: NNRMLS,MLS#: 260010986
Facts & features
Interior
Bedrooms & bathrooms
- Bedrooms: 3
- Bathrooms: 2
- Full bathrooms: 2
Heating
- Fireplace(s), Heat Pump, Natural Gas
Cooling
- Central Air, Heat Pump
Appliances
- Included: Dishwasher, Disposal, Gas Range, Microwave, Refrigerator
- Laundry: Cabinets, Laundry Room, Shelves, Washer Hookup
Features
- Ceiling Fan(s), High Ceilings, Kitchen Island, No Interior Steps, Master Downstairs, Walk-In Closet(s)
- Flooring: Carpet, Ceramic Tile
- Windows: Blinds, Double Pane Windows, Drapes, Rods, Skylight(s), Vinyl Frames
- Number of fireplaces: 1
- Fireplace features: Gas
- Common walls with other units/homes: No Common Walls
Interior area
- Total structure area: 1,932
- Total interior livable area: 1,932 sqft
Property
Parking
- Total spaces: 2
- Parking features: Attached, Garage, Garage Door Opener
- Attached garage spaces: 2
Features
- Levels: One
- Stories: 1
- Patio & porch: Covered, Patio
- Exterior features: Rain Gutters
- Spa features: None
- Fencing: Back Yard
- Has view: Yes
- View description: Mountain(s)
Lot
- Size: 7,405 Square Feet
- Features: Corner Lot, Cul-De-Sac, Landscaped, Level
Details
- Additional structures: None
- Parcel number: 142008214009
- Zoning: SFR, 8000 SF
Construction
Type & style
- Home type: SingleFamily
- Property subtype: Single Family Residence
Materials
- Stone Veneer, Stucco
- Foundation: Concrete Perimeter, Crawl Space, Pillar/Post/Pier
- Roof: Composition,Pitched,Shingle
Condition
- New construction: No
- Year built: 2000
Utilities & green energy
- Sewer: Public Sewer
- Water: Public
- Utilities for property: Cable Connected, Electricity Connected, Internet Connected, Natural Gas Connected, Phone Connected, Sewer Connected, Water Connected, Cellular Coverage, Underground Utilities, Water Meter Installed
Community & HOA
Community
- Security: Carbon Monoxide Detector(s), Smoke Detector(s)
- Subdivision: Sunridge Heights
HOA
- Has HOA: No
Location
- Region: Carson City
Financial & listing details
- Price per square foot: $308/sqft
- Tax assessed value: $124,679
- Annual tax amount: $3,831
- Date on market: 8/25/2026
- Cumulative days on market: 21 days
- Listing terms: 1031 Exchange,Cash,Conventional,FHA,VA Loan
Estimated market value
Not available
Estimated sales range
Not available
Not available
Price history
| Date | Event | Price |
|---|---|---|
| 9/11/2026 | Contingent | $595,000$308/sqft |
Source:  NNRMLS #260010986 Report a problem NNRMLS #260010986 Report a problem | ||
| 8/25/2026 | Listed for sale | $595,000+205.1%$308/sqft |
Source: NNRMLS #260010986 Report a problem | ||
| 4/20/2012 | Sold | $195,000$101/sqft |
Source: Public Record Report a problem | ||
Public tax history
| Year | Property taxes | Tax assessment |
|---|---|---|
| 2025 | $3,611 +3% | $124,679 -0.5% |
| 2024 | $3,506 +3% | $125,348 +4.1% |
| 2023 | $3,404 +3% | $120,373 +12.6% |
| 2022 | $3,305 +3% | $106,863 +2.6% |
| 2021 | $3,209 | $104,116 +6.4% |
| 2020 | -- | $97,871 |
| 2019 | $3,115 | $97,871 +6.7% |
| 2018 | $3,115 +6.1% | $91,734 +3.1% |
| 2017 | $2,936 | $88,982 +8.1% |
| 2016 | $2,936 +2.6% | $82,308 |
| 2015 | $2,862 +3.2% | $82,308 +5.1% |
| 2014 | $2,773 | $78,287 +6.4% |
| 2013 | -- | $73,560 +0% |
| 2012 | -- | $73,541 -4.6% |
| 2011 | -- | $77,079 -8.1% |
| 2010 | -- | $83,890 -7.1% |
| 2009 | -- | $90,337 -9% |
| 2008 | -- | $99,275 +4.4% |
| 2007 | -- | $95,128 +16.6% |
| 2006 | -- | $81,552 +6.7% |
| 2005 | $1,972 +3.1% | $76,433 +17.1% |
| 2004 | $1,913 | $65,277 -4.4% |
| 2003 | -- | $68,313 |
Find assessor info on the county website
Monthly payment
Est. payment
Payment breakdown
Explore the cost of this home by adjusting the details. Changes won't be saved.Climate risks
Neighborhood: 89705
Nearby schools
Schools provided by the listing agent
- Elementary: Jacks Valley
- Middle: Carson Valley
- High: Douglas
Source: NNRMLS. This data may not be complete. We recommend contacting the local school district to confirm school assignments for this home.
- $665,0003 bd2 ba2.1k sqft1023 Ridgeview Ct, Carson City, NV 89705Sold
- $612,4003 bd2 ba1.6k sqft3551 N Sunridge Dr, Carson City, NV 89705Off Market
- $533,500-- bd-- ba1.5k sqft1011 Ridgeview Dr, Carson City, NV 89705Off Market
- $765,900-- bd-- ba2.6k sqft3549 N Sunridge Dr, Carson City, NV 89705Off Market
Similar homes
- $535,0003 bd2 ba1k sqft881 Amador Cir, Carson City, NV 89705Active

 MLS ID #260008871, David Goodwin, LPT Realty, LLC. NNRMLS
 - $515,0003 bd2 ba1.2k sqft923 Ranchview Cir, Carson City, NV 89705Active
 MLS ID #260007622, Kelly Ryan, Ferrari-Lund Real Estate Reno. NNRMLS
 - $465,0003 bd2 ba1k sqft3386 Vista Grande Blvd, Carson City, NV 89705Active
 MLS ID #260011182, Amy Burkett, Stitser Properties. NNRMLS
 - $535,0004 bd3 ba1.9k sqft672 Armory Ln, Carson City, NV 89701Active
 MLS ID #260011690, Rachael Walker, RE/MAX Professionals-Carson. NNRMLS
 - $649,9903 bd2 ba1.7k sqft142 Radiant Dr Homesite 69, Carson City, NV 89705ActiveMLS ID #260007250, Julie Seager, Jenuane Communities. NNRMLS
- $689,9904 bd2 ba1.9k sqft124 Radiant Dr Homesite 66, Carson City, NV 89705ActiveMLS ID #260010005, Julie Seager, Jenuane Communities. NNRMLS
- $557,0004 bd2 ba1.7k sqft1114 Monument Peak Dr, Carson City, NV 89701ActiveMLS ID #260010234, Ryan Montoya, eXp Realty. NNRMLS
- $550,0003 bd2 ba1.5k sqft6500 Arc Dome Dr, Carson City, NV 89701ActiveMLS ID #260011056, Virginia Marphis, Fathom Realty. NNRMLS
- $675,0003 bd2 ba1.8k sqft2872 Sierra Manor Dr, Minden, NV 89423ActiveMLS ID #260011321, Jonathan Lanuza-Gonzalez, Real Broker LLC. NNRMLS
- $625,0003 bd2 ba1.9k sqft3706 Prospect Dr, Carson City, NV 89703ActiveMLS ID #260010054, Hope Lewis, Keller Williams Group One Inc.. NNRMLS
- $495,0003 bd2 ba1.5k sqft2 Hazelwood Ct, Carson City, NV 89701ActiveMLS ID #260010984, Jaime Moore, Redfin. NNRMLS
- $708,0004 bd3 ba2k sqft3443 Long Dr, Minden, NV 89423ActiveMLS ID #260007967, Jon Kirkpatrick, Chase International - ZC. NNRMLS
- $649,9003 bd2 ba1.9k sqft900 Coral Way, Carson City, NV 89703ActiveMLS ID #260010530, Lauren Jantz, Wedgewood Homes Realty. NNRMLS
- $625,0003 bd3 ba1.9k sqft4709 Yukon Ct, Carson City, NV 89706ActiveMLS ID #260010205, ReNon George, Chase International Carson Cit. NNRMLS
- $775,0004 bd3 ba2.2k sqft2065 Gentry Ln, Carson City, NV 89701ActiveMLS ID #260011223, Diane Abbott, Chase International-Damonte. NNRMLS
- $620,0002 bd2 ba1.4k sqft1321 Dennis St, Minden, NV 89423ActiveMLS ID #260011092, Jason Lococo, Dickson Realty - Gardnerville. NNRMLS
- $499,0003 bd3 ba1.8k sqft3621 Pulsar Ln #3, Carson City, NV 89705ActiveMLS ID #260006319, Yolanda Young, RE/MAX Gold. NNRMLS
- $550,0003 bd3 ba1.9k sqft2345 Pintail Dr, Carson City, NV 89701ActiveMLS ID #260008523, Jon Kirkpatrick, Chase International - ZC. NNRMLS
- $769,9904 bd3 ba2.2k sqft148 Radiant Dr Homesite 70, Carson City, NV 89705ActiveMLS ID #260007249, Julie Seager, Jenuane Communities. NNRMLS
- $725,0003 bd2 ba1.9k sqft1238 Jackie Ln, Minden, NV 89423ActiveMLS ID #260011175, Mollie Owen, Dickson Realty - Downtown. NNRMLS
