Escape to your own private paradise with this exceptional barndominium situated on 12 acres. Designed for both luxury and functionality, this property features a spacious open-concept layout, beautiful custom cabinets, and expansive living spaces perfect for entertaining or everyday comfort.
Outdoors, the amenities are endless — cool off in the pool, enjoy the large shop for hobbies or storage, and take advantage of the convenient RV hookup for guests or travel needs. The stocked 1/2-acre pond is ready for fishing with catfish, bass, and perch, creating the perfect country retreat atmosphere. This one-of-a-kind property combines peaceful rural living with upscale touches and endless possibilities.
Pending
$960,000
10210 Masters Rd, Manvel, TX 77578
3beds
2,200sqft
Single Family Residence
Built in 2013
12.2 Acres Lot
$911,800 Zestimate®
$436/sqft
$-- HOA
What's special
- 111 days
- 54
- 0
Zillow last checked:
Listing updated:
Listed by:
Wendy Lummus TREC #0758030 409-939-9147,
RE/MAX Crossroads Realty
Source: HAR,MLS#: 354633
Facts & features
Interior
Bedrooms & bathrooms
- Bedrooms: 3
- Bathrooms: 3
- Full bathrooms: 2
- 1/2 bathrooms: 1
Primary bedroom
- Level: First
- Area: 210
- Dimensions: 15x14
Bedroom
- Level: First
- Area: 176
- Dimensions: 16x11
Bedroom
- Level: First
- Area: 176
- Dimensions: 16x11
Other
- Level: First
- Area: 2000
- Dimensions: 100x20
Heating
- Electric
Cooling
- Ceiling Fan(s), Electric
Appliances
- Included: Disposal, Gas Oven, Microwave, Gas Cooktop, Dishwasher
- Laundry: Electric Dryer Hookup, Washer Hookup
Features
- High Ceilings, All Bedrooms Down
- Flooring: Concrete, Tile
Interior area
- Total structure area: 2,200
- Total interior livable area: 2,200 sqft
Property
Parking
- Total spaces: 2
- Parking features: Attached, RV Access/Parking, Workshop in Garage
- Attached garage spaces: 2
Accessibility
- Accessibility features: Disabled Access
Features
- Stories: 1
- Patio & porch: Patio/Deck, Porch
- Exterior features: Sprinkler System
- Has private pool: Yes
- Pool features: Gunite
Lot
- Size: 12.2 Acres
- Features: Cleared, 10 Up to 15 Acres
Details
- Additional structures: Workshop
- Parcel number: 63503001011
Construction
Type & style
- Home type: SingleFamily
- Property subtype: Single Family Residence
Materials
- Spray Foam Insulation, Aluminum Siding, Stone
- Foundation: Slab
- Roof: Metal
Condition
- New construction: No
- Year built: 2013
Utilities & green energy
- Sewer: Aerobic Septic
- Water: Well
Green energy
- Energy efficient items: Attic Vents, Thermostat
Community & HOA
Community
- Subdivision: Lulling Stone Sec 3
Location
- Region: Manvel
Financial & listing details
- Price per square foot: $436/sqft
- Tax assessed value: $982,050
- Annual tax amount: $9,519
- Date on market: 5/28/2026
- Listing terms: Cash,Conventional,FHA,VA Loan
Estimated market value
$911,800
$866,000 - $957,000
$3,472/mo
Price history
| Date | Event | Price |
|---|---|---|
| 8/19/2026 | Pending sale | $960,000$436/sqft |
Source:  HAR #354633 Report a problem HAR #354633 Report a problem | ||
| 5/31/2026 | Listed for sale | $960,000$436/sqft |
Source: HAR #354633 Report a problem | ||
Public tax history
| Year | Property taxes | Tax assessment |
|---|---|---|
| 2025 | $3,310 +4.2% | $982,050 +7.5% |
| 2024 | $3,175 +6% | $913,677 +4.1% |
| 2023 | $2,995 -22.7% | $877,990 +57.3% |
| 2022 | $3,874 +5.8% | $558,337 +11.8% |
| 2021 | $3,660 | $499,604 +9% |
| 2020 | -- | $458,172 +5.6% |
| 2019 | $3,159 +58% | $433,797 +113% |
| 2018 | $1,999 | $203,700 +9.9% |
| 2017 | $1,999 +85.3% | $185,350 |
| 2016 | $1,079 | $185,350 -2.4% |
| 2015 | $1,079 | $189,860 +94.1% |
| 2014 | $1,079 | $97,830 |
Find assessor info on the county website
Monthly payment
Est. payment
Payment breakdown
Explore the cost of this home by adjusting the details. Changes won't be saved.Climate risks
Neighborhood: 77578
Nearby schools
Schools provided by the listing agent
- Elementary: Bennett Elementary (Alvin)
- Middle: Caffey Junior High School
- High: Iowa Colony High School
Source: HAR. This data may not be complete. We recommend contacting the local school district to confirm school assignments for this home.
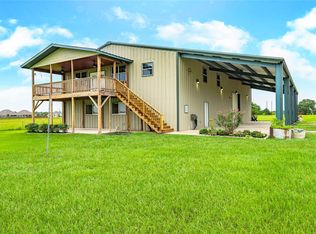
- $799,0003 bd3 ba1.3k sqft10110 County Road 67, Manvel, TX 77578For Sale
- $---- bd-- ba-- sqft10310 County Road 67 LOT 1, Manvel, TX 77578Off Market
- $507,800-- bd15 ba2.7k sqft9946 Magnolia Estates Ln, Manvel, TX 77578Off Market
- $643,300-- bd15 ba3.4k sqft9942 Magnolia Estates Ln, Manvel, TX 77578Off Market
Similar homes
- $885,0004 bd2 ba2.3k sqft4402 Spears Rd, Manvel, TX 77578For Sale
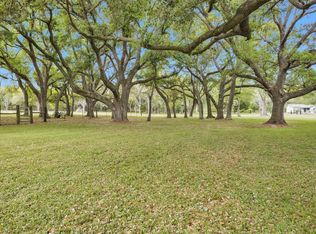 MLS ID #70735780, Marcie Naughton, CB&A, Realtors-Katy. HAR
 - $685,0004 bd3 ba2.6k sqft7502 Lewis Ln, Manvel, TX 77578For Sale
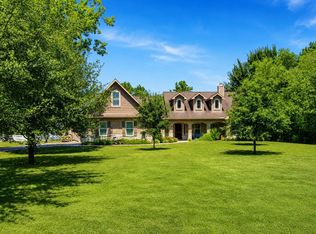 MLS ID #88861326, Rose King, David Tracy Real Estate. HAR
 - $640,0004 bd4 ba3.1k sqft6803 Dogwood Ave, Manvel, TX 77578For Sale
 MLS ID #43433078, Stefanie Maraldo, Parkston Properties. HAR
 - $495,0003 bd2 ba1.8k sqft1 Wolfe Ln, Manvel, TX 77578For Sale
 MLS ID #62842496, Erin Gorkiewicz, UTR TEXAS, REALTORS. HAR
