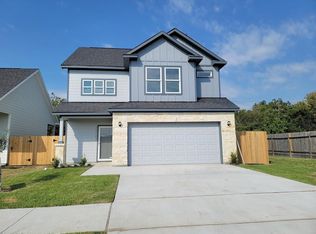
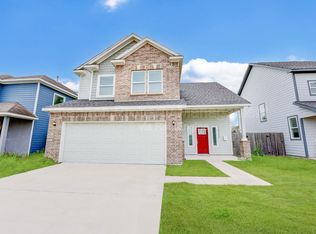
Welcome to this spacious 3-bedroom, 2-bathroom rental home offering 1,942 sq ft of comfortable living space on nearly one acre! This well-designed home features a spacious kitchen with ample cabinet and counter space that opens to the inviting living areas, perfect for entertaining or everyday living. A versatile additional room provides endless possibilities for a home office, playroom, guest room, or flex space. Enjoy the privacy and outdoor space this property provides with a large yard and yard maintenance included, allowing you more time to relax and enjoy your home. Perfect for those seeking a peaceful setting with room to spread out while still having convenient access to nearby amenities. If you're looking for a spacious rental home with a large backyard, flexible living space, and comfort for everyday living, this home is ready for you. Schedule your showing today!
Copyright notice - Data provided by HAR.com 2022 - All information provided should be independently verified.
House for rent
$1,900/moFees may apply
10210 Moers Rd, Houston, TX 77075
3beds
1,942sqft
Price may not include required fees and charges. Learn more|
Singlefamily
Available now
Gas
Electric dryer hookup laundry
1 Attached garage space parking
Electric, natural gas
What's special
Large yardVersatile additional room
- 4 hours |
- -- |
- -- |
Zillow last checked:
Listing updated:
Travel times

Let’s turn your rent into credit progress
Build credit history with every on-time payment and get credit for the payment you’re already making.
Facts & features
Interior
Bedrooms & bathrooms
- Bedrooms: 3
- Bathrooms: 2
- Full bathrooms: 2
Rooms
- Room types: 1 Living Area, Family Room, Utility Room
Heating
- Electric, Natural Gas
Cooling
- Gas
Appliances
- Included: Dishwasher, ENERGY STAR Qualified Appliances, Full Size, Garbage Disposal, Gas Oven, Gas Range
- Laundry: Electric Dryer Hookup, Gas Dryer Hookup, Hookups, Washer Hookup
Features
- All Bedrooms Down, En-Suite Bath, Formal Entry/Foyer, Walk-In Closet(s)
- Flooring: Carpet, Tile, Vinyl
Interior area
- Total interior livable area: 1,942 sqft
Property
Parking
- Total spaces: 1
- Parking features: Attached, Driveway, Garage, Open
- Has attached garage: Yes
- Has uncovered spaces: Yes
- Details: Contact manager
Features
- Stories: 1
- Patio & porch: Patio
Lot
- Features: Back Yard, Cleared, Subdivided
Details
- Additional structures: Garage(s)
- Parcel number: 0481010000184
Construction
Type & style
- Home type: SingleFamily
- Architectural style: Traditional
- Property subtype: SingleFamily
Condition
- Year built: 1948
Community & HOA
Community
- Features: Gated
HOA
- Amenities included: Gated, Parking
Location
- Region: Houston
Financial & listing details
- Lease term: Long Term,12 Months
Price history
| Date | Event | Price |
|---|---|---|
| 8/4/2026 | Listed for rent | $1,900+2.2%$1/sqft |
Source: | ||
| 10/2/2024 | Listing removed | $1,860$1/sqft |
Source: | ||
| 9/20/2024 | Listed for rent | $1,860$1/sqft |
Source: | ||
Neighborhood: South Belt - Ellington
Nearby schools
GreatSchools rating
- 8/10Laura Welch Bush Elementary SchoolGrades: PK-4Distance: 0.7 mi
- 6/10Beverly Hills Intermediate SchoolGrades: 7-8Distance: 2.4 mi
- 5/10Dobie High SchoolGrades: 9-12Distance: 2.1 mi