Where can you find a 5 bedroom, 3 full bath home on 3.77 acres of level and open land? Right here on Epley Drive. This modular gives you extra outdoor space, as well, with a 750 sq ft detached garage/workshop, and 2 storage buildings; a wooden 10' x 16' and a smaller metal one. A spacious, covered deck on the back serves as a platform for the hot tub and overlooks the above-ground 28' diameter pool with pump. Inside, cozy-up in front of the fireplace/insert or take a long, warm soak in the primary bedroom en suite garden tub. This bad/bath also has a separate stand-up shower while a 2nd en suite on the opposite end of the home has a tub/shower combo. The 3rd full bath is located in the hallway to serve the other 3 bedrooms or use them as bonus/office/flex spaces. An open floor plan in the family area and kitchen provides a great space for entertaining. The laundry is tucked-off the kitchen with exterior access that could allow it to double as a mudroom. Sliding glass doors lead-out to the back deck with access to the yard on either end while the front has easy access to the main entrance and also provides more than ample space for outdoor seating. The long driveway lined with trees is inviting and showcases the expansive yard with mature fruit trees in one area of the property. Flat and easy to maintain, it provides an area for recreation/garden as well as enough acreage for an additional home(s) for family or rental income. Great opportunity for an investor with the potential of multiple lots! Conveniently located within 30 minutes to Asheville off the I-40 Sugar Hill exit; an area with shopping, restaurants, and medical. No restrictions! Owner financing will be considered.
Active
$329,900
907 Epley Dr, Marion, NC 28752
5beds
1,728sqft
Modular
Built in 2003
3.77 Acres Lot
$324,800 Zestimate®
$191/sqft
$-- HOA
What's special
- 9 days
- 957
- 78
Likely to sell faster than
Zillow last checked:
Listing updated:
Listed by:
Priscilla Boone pboonerealtor@icloud.com,
Realty Group 1 LLC
Source: Canopy MLS as distributed by MLS GRID,MLS#: 4424716
Facts & features
Interior
Bedrooms & bathrooms
- Bedrooms: 5
- Bathrooms: 3
- Full bathrooms: 3
- Main level bedrooms: 5
Primary bedroom
- Features: Ceiling Fan(s)
- Level: Main
Bedroom s
- Features: Ceiling Fan(s)
- Level: Main
Bedroom s
- Features: Ceiling Fan(s)
- Level: Main
Bedroom s
- Features: Ceiling Fan(s)
- Level: Main
Bedroom s
- Features: Ceiling Fan(s)
- Level: Main
Bathroom full
- Features: Garden Tub
- Level: Main
Bathroom full
- Level: Main
Bathroom full
- Features: Ceiling Fan(s)
- Level: Main
Dining area
- Level: Main
Kitchen
- Level: Main
Laundry
- Level: Main
Living room
- Level: Main
Heating
- Heat Pump, Wood Stove
Cooling
- Ceiling Fan(s), Heat Pump
Appliances
- Included: Dishwasher, Electric Oven, Electric Range, Microwave, Refrigerator
- Laundry: Electric Dryer Hookup, Inside, Laundry Room, Main Level, Washer Hookup
Features
- Soaking Tub
- Has basement: No
- Fireplace features: Insert, Living Room, Wood Burning
Interior area
- Total structure area: 1,728
- Total interior livable area: 1,728 sqft
- Finished area above ground: 1,728
- Finished area below ground: 0
Property
Parking
- Total spaces: 2
- Parking features: Detached Carport, Driveway, Garage on Main Level
- Garage spaces: 2
- Has carport: Yes
- Has uncovered spaces: Yes
Accessibility
- Accessibility features: No Interior Steps, Ramp(s)-Main Level
Features
- Levels: One
- Stories: 1
- Patio & porch: Covered, Deck, Rear Porch
- Exterior features: Storage
- Pool features: Above Ground
- Has spa: Yes
- Spa features: Heated
Lot
- Size: 3.77 Acres
- Features: Orchard(s), Level, Open Lot
Details
- Additional structures: Outbuilding, Shed(s), Workshop
- Parcel number: 068900398254
- Zoning: none
- Special conditions: Standard
Construction
Type & style
- Home type: SingleFamily
- Architectural style: Ranch
- Property subtype: Modular
Materials
- Vinyl
- Foundation: Crawl Space
- Roof: Composition
Condition
- New construction: No
- Year built: 2003
Utilities & green energy
- Sewer: Septic Installed
- Water: Well
Community & HOA
Community
- Subdivision: none
Location
- Region: Marion
- Elevation: 1000 Feet
Financial & listing details
- Price per square foot: $191/sqft
- Tax assessed value: $235,130
- Annual tax amount: $1,665
- Date on market: 9/17/2026
- Cumulative days on market: 10 days
- Listing terms: Cash,Conventional,FHA,Owner Financing,USDA Loan,VA Loan
- Road surface type: Asphalt, Gravel, Paved
Estimated market value
$324,800
$309,000 - $341,000
$2,285/mo
Price history
| Date | Event | Price |
|---|---|---|
| 9/18/2026 | Listed for sale | $329,900+44.1%$191/sqft |
Source:  Canopy MLS as distributed by MLS GRID #4424716 Report a problem Canopy MLS as distributed by MLS GRID #4424716 Report a problem | ||
| 12/22/2021 | Sold | $229,000-3.6%$133/sqft |
Source: Canopy MLS as distributed by MLS GRID #3796193 Report a problem | ||
| 10/25/2021 | Contingent | $237,500$137/sqft |
Source: Canopy MLS as distributed by MLS GRID #3796193 Report a problem | ||
| 10/15/2021 | Listed for sale | $237,500+719%$137/sqft |
Source: Canopy MLS as distributed by MLS GRID #3796193 Report a problem | ||
| 9/19/2019 | Listing removed | $29,000$17/sqft |
Source: Rhonda Silver Real Estate Group LLC #3541805 Report a problem | ||
| 8/20/2019 | Listed for sale | $29,000+93.3%$17/sqft |
Source: Rhonda Silver Real Estate Group LLC #3541805 Report a problem | ||
| 8/12/2015 | Sold | $15,000$9/sqft |
Source: Public Record Report a problem | ||
Public tax history
| Year | Property taxes | Tax assessment |
|---|---|---|
| 2025 | $1,665 | $235,130 |
| 2024 | $1,665 | $235,130 |
| 2023 | $1,665 +33.1% | $235,130 +35% |
| 2022 | $1,251 +2.9% | $174,220 |
| 2021 | $1,216 -1.4% | $174,220 |
| 2020 | $1,233 -98.7% | $174,220 +24.2% |
| 2017 | $94,065 +10368.4% | $140,290 |
| 2016 | $899 | $140,290 |
| 2014 | $899 +1.7% | $140,290 |
| 2013 | $884 | $140,290 |
| 2012 | -- | $140,290 |
Find assessor info on the county website
Monthly payment
Est. payment
Payment breakdown
Explore the cost of this home by adjusting the details. Changes won't be saved.Climate risks
Neighborhood: 28752
Nearby schools
Schools provided by the listing agent
- Elementary: West Marion
- Middle: West McDowell
- High: McDowell
Source: Canopy MLS as distributed by MLS GRID. This data may not be complete. We recommend contacting the local school district to confirm school assignments for this home.
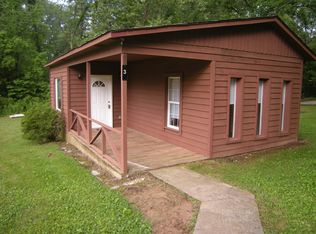
Similar homes
- $325,0004 bd3 ba1.8k sqft230 Johnson Hollow Rd W, Marion, NC 28752For Sale
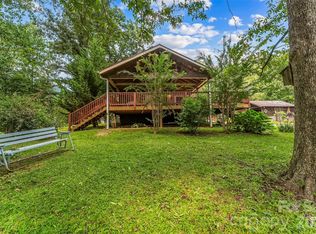
 MLS ID #4421839, Caleb Goforth, Carolina Mountain Sales. Canopy MLS as distributed by MLS GRID
 - $275,0003 bd2 ba1.6k sqft332 Epley Dr, Marion, NC 28752For Sale
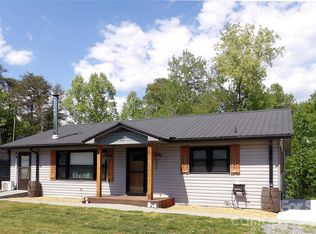 MLS ID #4374725, Chrissie Miller, EXP Realty LLC. Canopy MLS as distributed by MLS GRID
 - $345,0003 bd4 ba2.2k sqft4259 Us Highway 70 W, Marion, NC 28752For Sale
 MLS ID #4340034, Jacque Mentink, Carolina Mountain Sales. Canopy MLS as distributed by MLS GRID
 - $320,0003 bd2 ba1.5k sqft114 Ashworth Cir, Marion, NC 28752For Sale
 MLS ID #4419710, Martha McElrath, Rhonda Silver Real Estate Group LLC. Canopy MLS as distributed by MLS GRID
 - $299,9003 bd2 ba2k sqft247 Lucky St, Marion, NC 28752For SaleMLS ID #4424745, Dennis Whitson, Whitson Realty. Canopy MLS as distributed by MLS GRID
- $360,0003 bd2 ba1.8k sqft6264 Us Highway 221 S, Marion, NC 28752For SaleMLS ID #4400052, Francesca Hill, RE/MAX Living. Canopy MLS as distributed by MLS GRID
- $311,9003 bd1 ba1.2k sqft136 Marion St, Marion, NC 28752For SaleMLS ID #4419755, Steve Jones, EXP Realty LLC. Canopy MLS as distributed by MLS GRID
- $415,0004 bd3 ba1.8k sqft204 Quail Hollow Dr, Marion, NC 28752For SaleMLS ID #4409069, Crystal Honeycutt, Mountain Lake Realty. Canopy MLS as distributed by MLS GRID
- $439,0004 bd2 ba1.4k sqft1151 Shady Ln, Marion, NC 28752For SaleMLS ID #4409618, Pat Pinkerton, RE/MAX Living. Canopy MLS as distributed by MLS GRID
- $389,9003 bd3 ba2.5k sqft20 Annie Dr, Marion, NC 28752For SaleMLS ID #4357661, Jacque Mentink, Carolina Mountain Sales. Canopy MLS as distributed by MLS GRID
- $269,9002 bd2 ba912 sqft196 Austin Dr, Marion, NC 28752For SaleMLS ID #4426519, Cindy Ledbetter, The Marion Agency LLC. Canopy MLS as distributed by MLS GRID
- $320,0002 bd1 ba1.2k sqft340-298 Apache Path, Marion, NC 28752For SaleMLS ID #4405014, Elle Inzer, Keller Williams Professionals. Canopy MLS as distributed by MLS GRID
- $249,9002 bd1 ba1k sqft121 Old River Rd, Marion, NC 28752For SaleMLS ID #4424785, Nathan West, Lusso Realty. Canopy MLS as distributed by MLS GRID
- $369,9003 bd2 ba1.6k sqft26 Chipmunk Rdg, Marion, NC 28752For SaleMLS ID #4417544, Dennis Whitson, Whitson Realty. Canopy MLS as distributed by MLS GRID
- $335,0004 bd2 ba1.6k sqft77 Pulliam St, Marion, NC 28752For SaleMLS ID #4378506, Wyatt Boyer, Preferred Properties. Canopy MLS as distributed by MLS GRID
- $375,0003 bd3 ba1.4k sqft15 Golden Leaf Dr, Marion, NC 28752For SaleMLS ID #4415738, Steve Jones, EXP Realty LLC. Canopy MLS as distributed by MLS GRID
- $257,0002 bd1 ba1.5k sqft4735 Sugar Hill Rd, Marion, NC 28752For SaleMLS ID #4377452, Cindy Ledbetter, The Marion Agency LLC. Canopy MLS as distributed by MLS GRID
- $324,5003 bd2 ba1.3k sqft277 Debbies Branch Dr, Old Fort, NC 28762For SaleMLS ID #4416254, Hope Burk, Howard Hanna Beverly-Hanks Freestone Properties. Canopy MLS as distributed by MLS GRID
- $274,0003 bd2 ba1.3k sqft790 W Tate St, Marion, NC 28752For SaleMLS ID #4426899, Tami Newman, Carolina Mountain Sales. Canopy MLS as distributed by MLS GRID
- $375,0004 bd3 ba2.3k sqft84 Portcrest Hts, Marion, NC 28752For SaleMLS ID #4420704, Brad Harrison, Keller Williams Professionals. Canopy MLS as distributed by MLS GRID
