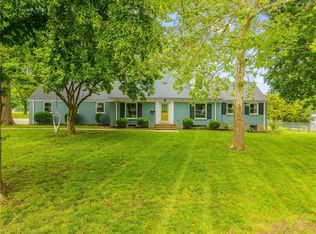
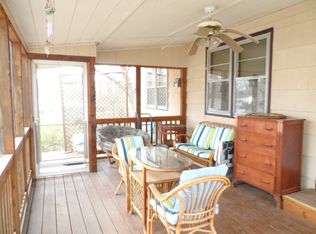
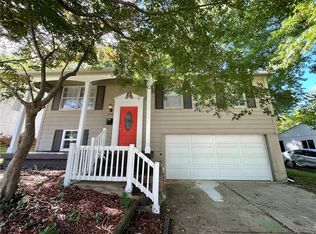
Nice 3-bedroom, 2 bath, 1 car garage home on level, treed corner lot. Large eat-in kitchen. Spacious covered wood deck out the dining room sliding glass door. Covered front porch also. Metal shed in back yard for your mower and yard tools.
Active
Price cut: $5K (9/12)
$225,000
10214 E Sheley Rd, Independence, MO 64052
3beds
1,460sqft
Single Family Residence
Built in 1949
0.36 Acres Lot
$-- Zestimate®
$154/sqft
$-- HOA
What's special
Covered front porchLevel treed corner lotLarge eat-in kitchen
- 19 days
- 523
- 21
Likely to sell faster than
Zillow last checked:
Listing updated:
Listed by:
David Sanderson 816-606-6387,
Platinum Realty LLC
Source: Heartland MLS as distributed by MLS GRID,MLS#: 2638784
Facts & features
Interior
Bedrooms & bathrooms
- Bedrooms: 3
- Bathrooms: 2
- Full bathrooms: 2
Bedroom 1
- Features: Wood Floor
- Level: Main
Bedroom 2
- Features: Wood Floor
- Level: Main
Bedroom 3
- Features: Wood Floor
- Level: Main
Bathroom 1
- Features: Vinyl
- Level: Main
Bathroom 2
- Level: Basement
Kitchen
- Features: Vinyl
- Level: Main
Living room
- Features: Wood Floor
- Level: Main
Heating
- Natural Gas
Cooling
- Electric
Appliances
- Included: Dishwasher, Refrigerator
- Laundry: In Basement
Features
- Ceiling Fan(s)
- Flooring: Vinyl, Wood
- Windows: Window Coverings, Thermal Windows, Wood Frames
- Basement: Full,Garage Entrance,Interior Entry,Unfinished
- Number of fireplaces: 1
- Fireplace features: Family Room, Fireplace Screen
Interior area
- Total structure area: 1,460
- Total interior livable area: 1,460 sqft
- Finished area above ground: 1,460
- Finished area below ground: 0
Property
Parking
- Total spaces: 1
- Parking features: Basement
- Attached garage spaces: 1
Features
- Patio & porch: Covered
- Fencing: Metal
Lot
- Size: 0.36 Acres
- Features: City Lot, Corner Lot, Level, Many Trees
Details
- Additional structures: Shed(s)
- Parcel number: 27730060800000000
- Special conditions: As Is
Construction
Type & style
- Home type: SingleFamily
- Architectural style: Traditional
- Property subtype: Single Family Residence
Materials
- Frame, Metal Siding
- Roof: Composition
Condition
- Year built: 1949
Utilities & green energy
- Sewer: Public Sewer
- Water: Public
Community & HOA
Community
- Subdivision: Wundurvue
HOA
- Has HOA: No
Location
- Region: Independence
Financial & listing details
- Price per square foot: $154/sqft
- Tax assessed value: $112,410
- Annual tax amount: $1,563
- Date on market: 8/27/2026
- Listing terms: Cash,Conventional
- Ownership: Private
- Road surface type: Paved
Estimated market value
Not available
Estimated sales range
Not available
Not available
Price history
| Date | Event | Price |
|---|---|---|
| 9/12/2026 | Price change | $225,000-2.2%$154/sqft |
Source:  Heartland MLS as distributed by MLS GRID #2638784 Report a problem Heartland MLS as distributed by MLS GRID #2638784 Report a problem | ||
| 8/27/2026 | Listed for sale | $230,000$158/sqft |
Source: Heartland MLS as distributed by MLS GRID #2638784 Report a problem | ||
Public tax history
| Year | Property taxes | Tax assessment |
|---|---|---|
| 2025 | $1,562 -28.4% | $21,358 -30.2% |
| 2024 | $2,183 +2.5% | $30,619 |
| 2023 | $2,130 +73.1% | $30,619 +89.6% |
| 2022 | $1,230 +0.4% | $16,150 |
| 2021 | $1,225 -2.3% | $16,150 +0.4% |
| 2020 | $1,254 +1.5% | $16,089 |
| 2019 | $1,235 | $16,089 +3.1% |
| 2018 | $1,235 -3.1% | $15,606 |
| 2017 | $1,275 +3.7% | $15,606 +2.6% |
| 2016 | $1,229 +4.8% | $15,215 +3% |
| 2014 | $1,172 +0.6% | $14,772 |
| 2013 | $1,165 +1.2% | $14,772 |
| 2012 | $1,151 +1.7% | $14,772 |
| 2011 | $1,132 +2.4% | $14,772 |
| 2010 | $1,105 -7.5% | $14,772 |
| 2009 | $1,195 +2.5% | $14,772 -11% |
| 2008 | $1,166 -0.6% | $16,597 |
| 2007 | $1,173 +0% | $16,597 |
| 2006 | $1,173 +13.4% | $16,597 |
| 2005 | $1,034 +0.1% | $16,597 +15% |
| 2004 | $1,033 +13.7% | $14,432 |
| 2003 | $909 +0% | $14,432 +15% |
| 2002 | $909 +3.2% | $12,550 |
| 2001 | $881 | $12,550 |
Find assessor info on the county website
Monthly payment
Est. payment
Payment breakdown
Explore the cost of this home by adjusting the details. Changes won't be saved.Climate risks
Neighborhood: Rock Creek South
Nearby schools
Schools provided by the listing agent
- Elementary: Cassell Park
- Middle: Nowlin
- High: Van Horn
Source: Heartland MLS as distributed by MLS GRID. This data may not be complete. We recommend contacting the local school district to confirm school assignments for this home.
Similar homes
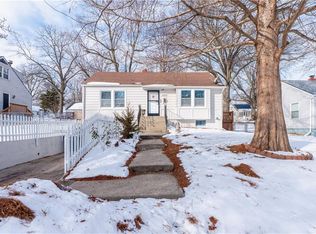
- $215,0003 bd2 ba1.7k sqft10520 E 28th Ter S, Independence, MO 64052For Sale
 MLS ID #2628673, Wei Reid, Platinum Realty LLC. Heartland MLS as distributed by MLS GRID
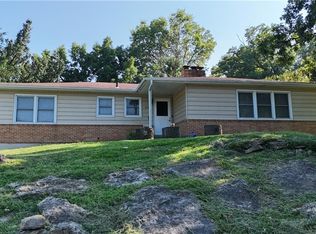
 - $218,5003 bd3 ba1.8k sqft9723 E 13th St S, Independence, MO 64052For Sale
 MLS ID #2638302, Paul Valverde, Realty ONE Group Esteem. Heartland MLS as distributed by MLS GRID
 - $235,0003 bd2 ba2.1k sqft5201 S Norfleet Rd, Independence, MO 64055For Sale
 MLS ID #2641189, Jim Flippin, Platinum Realty LLC. Heartland MLS as distributed by MLS GRID
 - $210,0003 bd2 ba1.5k sqft18904 E Arrowhead Dr, Independence, MO 64056For Sale
 MLS ID #2641424, Mike Hills, Atlas Real Estate LLC. Heartland MLS as distributed by MLS GRID
