Welcome to 231 Silver Hills Drive in the desirable Sterling Farms community. This well-kept home offers a spacious, functional layout with three bedrooms, two-and-a-half baths, and a large bonus room over the two-car garage-- perfect as a home office, playroom, media room, or flexible guest space. The inviting living area flows into the kitchen and dining area, ideal for everyday living and entertaining. Outside, enjoy a generous yard and access to neighborhood amenities including a community pool and clubhouse. Conveniently located just minutes from shopping, dining, schools, and Camp Lejeune.
For sale
$305,000
231 Silver Hills Drive, Jacksonville, NC 28546
3beds
1,738sqft
Single Family Residence
Built in 2008
0.41 Acres Lot
$303,500 Zestimate®
$175/sqft
$50/mo HOA
What's special
Two-and-a-half bathsFlexible guest spaceGenerous yardCommunity poolWell-kept homeThree bedroomsSpacious functional layout
- 2 days |
- 106 |
- 12 |
Zillow last checked:
Listing updated:
Listed by:
Bradley Calderwood 910-650-5571,
eXp Realty,
Mark Morris 252-571-9780,
eXp Realty
Source: Hive MLS,MLS#: 100596200 Originating MLS: Jacksonville Board of Realtors
Originating MLS: Jacksonville Board of RealtorsFacts & features
Interior
Bedrooms & bathrooms
- Bedrooms: 3
- Bathrooms: 3
- Full bathrooms: 2
- 1/2 bathrooms: 1
Rooms
- Room types: Dining Room, Living Room, Laundry, Master Bedroom, Bedroom 2, Bedroom 3
Heating
- Heat Pump
Cooling
- Central Air, Heat Pump
Appliances
- Laundry: Laundry Room
Features
- High Ceilings, Ceiling Fan(s)
- Attic: Pull Down Stairs
Interior area
- Total structure area: 1,738
- Total interior livable area: 1,738 sqft
Property
Parking
- Total spaces: 2
- Parking features: On Site, Paved, Garage
- Attached garage spaces: 2
Features
- Levels: Two
- Patio & porch: Patio
- Exterior features: None
- Fencing: Privacy,Back Yard,Wood,Fenced
- Has view: Yes
- View description: None
- Frontage type: See Remarks
Lot
- Size: 0.41 Acres
- Dimensions: 80 x 229 x 80 x 223
Details
- Parcel number: 1114k16
- Zoning: R-10
- Special conditions: Standard
Construction
Type & style
- Home type: SingleFamily
- Property subtype: Single Family Residence
Materials
- Vinyl Siding, Wood Frame
- Foundation: Slab
- Roof: Architectural Shingle
Condition
- New construction: No
- Year built: 2008
Utilities & green energy
- Water: County Water
- Utilities for property: Water Connected
Community & HOA
Community
- Subdivision: Sterling Farms
HOA
- Has HOA: Yes
- Amenities included: Clubhouse, Pool, Maintenance Common Areas
- HOA fee: $600 annually
- HOA name: CAMS
- HOA phone: 252-247-3101
Location
- Region: Jacksonville
Financial & listing details
- Price per square foot: $175/sqft
- Tax assessed value: $292,277
- Annual tax amount: $1,914
- Date on market: 8/14/2026
- Cumulative days on market: 2 days
- Listing agreement: Exclusive Right To Sell
- Listing terms: Cash,Conventional,FHA,USDA Loan,VA Loan
- Road surface type: Paved
Estimated market value
$303,500
$288,000 - $319,000
$1,892/mo
Price history
| Date | Event | Price |
|---|---|---|
| 8/14/2026 | Listed for sale | $305,000+63.5%$175/sqft |
Source:  Hive MLS #100596200 Report a problem Hive MLS #100596200 Report a problem | ||
| 1/25/2021 | Listing removed | -- |
Source: Zillow Rental Manager Report a problem | ||
| 1/10/2021 | Listed for rent | $1,425+16.3%$1/sqft |
Source: Hive MLS #100251628 Report a problem | ||
| 3/26/2019 | Sold | $186,500-1.8%$107/sqft |
Source: Hive MLS #100120672 Report a problem | ||
| 1/28/2019 | Pending sale | $189,899$109/sqft |
Source: Choice Jacksonville Realty #100120672 Report a problem | ||
| 12/14/2018 | Price change | $189,8990%$109/sqft |
Source: Choice Jacksonville Realty #100120672 Report a problem | ||
| 11/19/2018 | Listed for sale | $189,900$109/sqft |
Source: Choice Jacksonville Realty #100120672 Report a problem | ||
| 11/6/2018 | Pending sale | $189,900$109/sqft |
Source: Choice Jacksonville Realty #100120672 Report a problem | ||
| 8/11/2018 | Price change | $189,900-0.1%$109/sqft |
Source: Choice Jacksonville Realty #100120672 Report a problem | ||
| 6/13/2018 | Listed for sale | $190,000-6.4%$109/sqft |
Source: Choice Jacksonville Realty #100120672 Report a problem | ||
| 5/19/2017 | Listing removed | $1,225$1/sqft |
Source: Grifaldo Properties, INC #100049370 Report a problem | ||
| 2/23/2017 | Listed for rent | $1,225$1/sqft |
Source: Grifaldo Properties, Inc Report a problem | ||
| 7/29/2015 | Listing removed | $1,225$1/sqft |
Source: Zillow Rental Network Report a problem | ||
| 5/20/2015 | Price change | $1,225-5%$1/sqft |
Source: Grifaldo Properties, Inc Report a problem | ||
| 4/12/2015 | Listed for rent | $1,290$1/sqft |
Source: Zillow Rental Network Report a problem | ||
| 5/20/2008 | Sold | $202,900$117/sqft |
Source: Hive MLS #30417377 Report a problem | ||
Public tax history
| Year | Property taxes | Tax assessment |
|---|---|---|
| 2025 | $1,535 | $234,482 |
| 2024 | $1,535 | $234,482 |
| 2023 | $1,535 -0.1% | $234,482 |
| 2022 | $1,536 +27.9% | $234,482 +37.6% |
| 2021 | $1,201 | $170,360 |
| 2020 | $1,201 | $170,360 |
| 2019 | $1,201 | $170,360 |
| 2018 | $1,201 -0.1% | $170,360 -4.3% |
| 2017 | $1,202 | $178,070 |
| 2016 | $1,202 | $178,070 |
| 2015 | $1,202 | $178,070 |
| 2014 | $1,202 +0.9% | $178,070 -12.6% |
| 2013 | $1,192 | $203,710 |
| 2012 | $1,192 | $203,710 |
| 2011 | $1,192 | $203,710 |
| 2010 | $1,192 +19.7% | $203,710 +20.7% |
| 2009 | $996 | $168,811 |
Find assessor info on the county website
Monthly payment
Est. payment
Payment breakdown
Explore the cost of this home by adjusting the details. Changes won't be saved.Climate risks
Neighborhood: 28546
Nearby schools
GreatSchools rating
- 8/10Morton ElementaryGrades: PK-5Distance: 0.8 mi
- 7/10Hunters Creek MiddleGrades: 6-8Distance: 2.8 mi
- 4/10White Oak HighGrades: 9-12Distance: 2 mi
Schools provided by the listing agent
- Elementary: Morton
- Middle: Hunters Creek
- High: White Oak
Source: Hive MLS. This data may not be complete. We recommend contacting the local school district to confirm school assignments for this home.
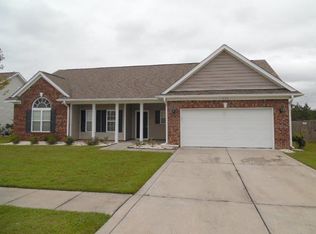
- $302,7003 bd2 ba1.6k sqft229 Silver Hills Dr, Jacksonville, NC 28546Off Market
- $319,3003 bd2 ba1.9k sqft233 Silver Hills Dr, Jacksonville, NC 28546Off Market

- $319,1003 bd2 ba1.9k sqft227 Silver Hills Dr, Jacksonville, NC 28546Off Market
- $339,1003 bd3 ba2.1k sqft235 Silver Hills Dr, Jacksonville, NC 28546Off Market
- $293,1003 bd2 ba1.6k sqft225 Silver Hills Dr, Jacksonville, NC 28546Off Market
- $309,9003 bd3 ba-- sqft237 Silver Hills Dr, Jacksonville, NC 28546Off Market
- $321,5003 bd2 ba2k sqft230 Silver Hills Dr, Jacksonville, NC 28546Off Market
- $292,2003 bd2 ba1.5k sqft228 Silver Hills Dr, Jacksonville, NC 28546Off Market
A local agent can set up tours, give advice and negotiate with sellers.
A local lender can help you make sure your offer is ready when you are.
Similar homes
- $289,9003 bd2 ba1.3k sqft101 Garrett Drive, Jacksonville, NC 28546For Sale

 MLS ID #100596609, Cody Hostetler, eXp Realty. Hive MLS
 - $305,0003 bd2 ba1.8k sqft102 Pinyon Court, Jacksonville, NC 28546For Sale
 MLS ID #100595749, Kellie Dentel, Terri Alphin Smith & Co. Hive MLS
 - $305,0004 bd3 ba2k sqft114 Sparkling Brook Way, Jacksonville, NC 28546For Sale
 MLS ID #100595261, Roger Riggs, Great Moves Realty. Hive MLS
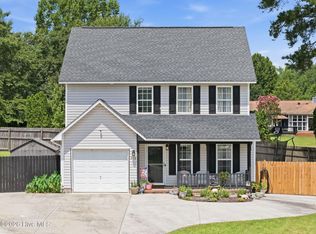
 - $285,0004 bd3 ba1.5k sqft210 Druid Court, Jacksonville, NC 28546For Sale
 MLS ID #100595887, Marie Elstad, Tellers Truss Realty. Hive MLS
 - $335,0003 bd3 ba2.1k sqft222 Diamond Court, Jacksonville, NC 28546For SaleMLS ID #100586997, Sue Cruddas, The Sue Cruddas Real Estate Team. Hive MLS
- $334,9004 bd2 ba2.1k sqft208 Emerald Ridge Road, Jacksonville, NC 28546For SaleMLS ID #100591467, Deisha Trottingwolf, Great Moves Realty. Hive MLS
- $318,0003 bd2 ba1.9k sqft417 Amethyst Court, Jacksonville, NC 28546For SaleMLS ID #100593525, Mandy Mowery, RE/MAX Executive. Hive MLS
- $349,9004 bd3 ba2.1k sqft328 Aquamarine Circle, Jacksonville, NC 28546For SaleMLS ID #100595223, Brea Ogunyemi, CENTURY 21 Champion Real Estate. Hive MLS
- $349,9004 bd3 ba2.3k sqft606 Carat Court, Jacksonville, NC 28546For SaleMLS ID #100595371, Lisa H Myers, Century 21 Vanguard. Hive MLS
- $260,0004 bd2 ba1.5k sqft103 Butternut Circle, Jacksonville, NC 28546For SaleMLS ID #100595863, Kylee Verhoff, Anchor & Co. of Eastern North Carolina. Hive MLS
- $315,0003 bd3 ba2k sqft213 Robert Alan Drive, Jacksonville, NC 28546For SaleMLS ID #100583973, Danielle Licavoli, RE/MAX Elite Realty Group. Hive MLS
- $311,0004 bd3 ba1.7k sqft108 Yellowwood Drive, Jacksonville, NC 28546For SaleMLS ID #100593904, Kimberly Le Estrada, REAL Broker LLC. Hive MLS
- $300,0004 bd3 ba1.9k sqft301 Paddock Place, Jacksonville, NC 28546For SaleMLS ID #100587760, Kevin Boggs, List at Ease LLC. Hive MLS
- $229,0004 bd2 ba1.7k sqft114 Shadow Brook Road, Jacksonville, NC 28546For SaleMLS ID #100595810, Devin Moore, Innovation Properties, LLC. Hive MLS
- $339,0004 bd3 ba1.8k sqft166 Dockside Drive, Jacksonville, NC 28546For SaleMLS ID #100594689, Tidal Realty Partners, REAL Broker LLC. Hive MLS
- $285,0003 bd2 ba1.2k sqft407 Hidden Oaks Drive, Jacksonville, NC 28546For SaleMLS ID #100591331, Keani Pacheco, eXp Realty. Hive MLS
- $270,0003 bd2 ba1.7k sqft631 Duke Court, Jacksonville, NC 28546For SaleMLS ID #100588522, Ryan Hall, Hall Property Specialists, INC. Hive MLS
- $289,9003 bd3 ba1.5k sqft130 Tanbark Drive, Jacksonville, NC 28546For SaleMLS ID #100579503, Marci Bocanegra, Coldwell Banker Sea Coast Advantage - Jacksonville. Hive MLS
- $315,0004 bd3 ba1.9k sqft308 Hidden Oaks Drive, Jacksonville, NC 28546For SaleMLS ID #100588122, James Arvin, Coldwell Banker Sea Coast Advantage - Jacksonville. Hive MLS
- $279,9003 bd2 ba1.6k sqft206 Rosewood Circle, Jacksonville, NC 28546For SaleMLS ID #100583163, Janet B Freshour, United Real Estate East Carolina. Hive MLS
