Come check out this home for under 200K, in the heart of Spring Hill! Walk into a large living room with laminate flooring, two big windows, ceiling fan, coat closet. Opens to the dining room with ceramic tile, spacious kitchen, plenty of cabinets, window overlooking the screened porch. Primary bedroom is a generous size with newer/clean carpet, walk in closet, en suite bathroom features vanity, commode and walk in shower. Hall bathroom features vanity, commode, tub/shower combo, there is a linen closet in the hallway. Second bedroom has newer clean carpet, fan, closet. Third bedroom was converted from part of the garage, features laminate flooring, closet, ac vent, conversion could easily taken down and made back to the garage. Back patio with crank out windows is large great for morning coffee or evening of relaxing. The yard is huge fenced with a shed. Per the seller Roof is 15 years old, AC was replaced in 1999. ****Being Sold As Is/ conventional or cash This home needs some TLC, cleaning, new appliances, painting. Great location close to restaurants, shopping, hospitals, Weeki Wachee state park close by, Crumps Landing close by, Easy commute to Tampa and Clearwater
For sale
$179,900
10215 HAYWARD ROAD, SPRING HILL, FL 34608
3beds
1,156sqft
Single Family Residence
Built in 1979
10,000 Square Feet Lot
$229,000 Zestimate®
$156/sqft
$-- HOA
What's special
Ceiling fanTwo big windowsSpacious kitchenCoat closetWalk in closet
- 4 days
- 1,287
- 129
Likely to sell faster than
Zillow last checked:
Listing updated:
Listed by:
Tracie Trotter 727-514-4505,
RE/MAX MARKETING SPECIALISTS 352-686-0540
Source: Stellar MLS,MLS#: W7889851 Originating MLS: West Pasco
Originating MLS: West Pasco
Facts & features
Interior
Bedrooms & bathrooms
- Bedrooms: 3
- Bathrooms: 2
- Full bathrooms: 2
Rooms
- Room types: Great Room
Primary bedroom
- Features: Walk-In Closet(s)
- Level: First
- Area: 130 Square Feet
- Dimensions: 10x13
Bedroom 2
- Features: Built-in Closet
- Level: First
- Area: 110 Square Feet
- Dimensions: 10x11
Bedroom 3
- Features: Built-in Closet
- Level: First
- Area: 196 Square Feet
- Dimensions: 14x14
Dining room
- Level: First
- Area: 120 Square Feet
- Dimensions: 10x12
Kitchen
- Level: First
- Area: 80 Square Feet
- Dimensions: 8x10
Living room
- Level: First
- Area: 196 Square Feet
- Dimensions: 14x14
Heating
- Central
Cooling
- Central Air
Appliances
- Included: Dishwasher, Dryer, Range, Refrigerator, Washer
- Laundry: In Garage
Features
- Ceiling Fan(s), Walk-In Closet(s)
- Flooring: Carpet, Ceramic Tile, Laminate
- Doors: Sliding Doors
- Has fireplace: No
Interior area
- Total structure area: 1,680
- Total interior livable area: 1,156 sqft
Video & virtual tour
Property
Parking
- Total spaces: 1
- Parking features: Garage - Attached
- Attached garage spaces: 1
Features
- Levels: One
- Stories: 1
- Patio & porch: Porch, Screened
Lot
- Size: 10,000 Square Feet
- Dimensions: 80 x 130
- Features: Level, Near Public Transit
Details
- Additional structures: Shed(s)
- Parcel number: R3232317508004150220
- Zoning: PDP
- Special conditions: None
Construction
Type & style
- Home type: SingleFamily
- Property subtype: Single Family Residence
Materials
- Block, Stucco
- Foundation: Slab
- Roof: Shingle
Condition
- Fixer
- New construction: No
- Year built: 1979
Utilities & green energy
- Sewer: Septic Tank
- Water: Public
- Utilities for property: Other
Community & HOA
Community
- Pet fee: $0 monthly
- Subdivision: SPRING HILL
HOA
- Has HOA: No
Location
- Region: Spring Hill
Financial & listing details
- Price per square foot: $156/sqft
- Tax assessed value: $164,477
- Annual tax amount: $2,643
- Date on market: 9/25/2026
- Cumulative days on market: 5 days
- Listing terms: Cash,Conventional
- Ownership: Fee Simple
- Total actual rent: 0
- Road surface type: Paved
Estimated market value
$229,000
$206,000 - $247,000
$1,704/mo
Price history
| Date | Event | Price |
|---|---|---|
| 9/25/2026 | Listed for sale | $179,900+43.9%$156/sqft |
Source:  Stellar MLS #W7889851 Report a problem Stellar MLS #W7889851 Report a problem | ||
| 6/12/2022 | Listing removed | -- |
Source: Zillow Rental Manager Report a problem | ||
| 5/31/2022 | Listed for rent | $1,700+21.4%$1/sqft |
Source: Zillow Rental Manager Report a problem | ||
| 12/5/2021 | Listing removed | -- |
Source: Zillow Rental Manager Report a problem | ||
| 12/4/2021 | Listed for rent | $1,400$1/sqft |
Source: Zillow Rental Manager Report a problem | ||
| 7/5/2005 | Sold | $125,000$108/sqft |
Source: Public Record Report a problem | ||
Public tax history
| Year | Property taxes | Tax assessment |
|---|---|---|
| 2025 | $2,644 +2.5% | $115,024 +10% |
| 2024 | $2,579 +4.5% | $104,567 +10% |
| 2023 | $2,468 +10.4% | $95,061 +10% |
| 2022 | $2,235 +15.5% | $86,419 +10% |
| 2021 | $1,936 +12.3% | $78,563 +10% |
| 2020 | $1,724 +32.6% | $71,421 +10% |
| 2019 | $1,300 +37.2% | $64,928 -0.8% |
| 2018 | $948 -17.6% | $65,442 +13.6% |
| 2017 | $1,151 | $57,625 +18.1% |
| 2016 | $1,151 +11.6% | $48,781 +11% |
| 2015 | $1,031 +89.5% | $43,932 +0.8% |
| 2014 | $544 +88.2% | $43,583 +1.5% |
| 2013 | $289 -3.7% | $42,939 +1.4% |
| 2012 | $300 -18.7% | $42,364 -9.2% |
| 2011 | $369 | $46,658 -14.1% |
| 2010 | -- | $54,322 -21.8% |
| 2009 | $565 -29.7% | $69,480 -18.9% |
| 2008 | $804 -35.2% | $85,708 -4% |
| 2006 | $1,241 | $89,239 +90.5% |
| 2005 | -- | $46,846 +3% |
| 2004 | $427 +2% | $45,482 +1.9% |
| 2003 | $419 +5.4% | $44,634 +2.4% |
| 2002 | $398 +2.3% | $43,588 +1.6% |
| 2001 | $389 +6.1% | $42,902 +3% |
| 2000 | $366 | $41,652 |
Find assessor info on the county website
Monthly payment
Est. payment
Payment breakdown
Explore the cost of this home by adjusting the details. Changes won't be saved.Climate risks
Neighborhood: 34608
Similar homes
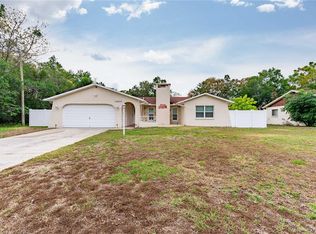
- $199,9002 bd2 ba832 sqft1733 LARKIN ROAD, SPRING HILL, FL 34608For Sale
 MLS ID #W7886240, Linda Berry, CENTURY 21 ALLIANCE REALTY. Stellar MLS
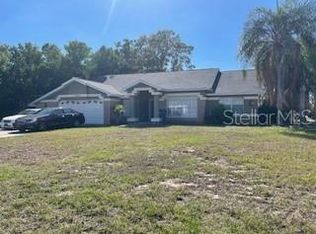
 - $204,9992 bd2 ba1.3k sqft7230 TOLEDO ROAD, SPRING HILL, FL 34606For Sale
 MLS ID #A4707789, Scott Fader, JOSEPH WALTER REALTY LLC. Stellar MLS
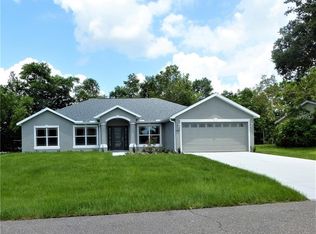
 - $--3 bd2 ba1.2k sqft1070 Stillwater Ave, Spring Hill, FL 34606Auction
 ServiceLink Auction
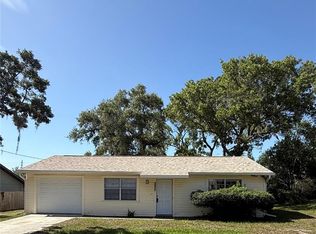
 - $199,0002 bd2 ba1.1k sqft9509 MIRACLE DRIVE, SPRING HILL, FL 34608For Sale
 MLS ID #TB8541462, Michael Bennett, Sr., PEOPLE'S TRUST REALTY. Stellar MLS
 - $199,0003 bd2 ba1.1k sqft1042 TRYON CIRCLE, SPRING HILL, FL 34606For SaleMLS ID #TB8531650, Karen Woods, RE/MAX REALTY UNLIMITED. Stellar MLS
- $267,5002 bd2 ba1.2k sqft9007 SPRING HILL DRIVE, SPRING HILL, FL 34608For SaleMLS ID #TB8549350, Gabriel Molinet, REALTY BLU. Stellar MLS
- $224,9002 bd2 ba1.3k sqft362 PORTLAND AVENUE, SPRING HILL, FL 34606For SaleMLS ID #TB8541564, Kim Sobecki, RE/MAX REALTEC GROUP INC. Stellar MLS
- $189,0002 bd1 ba890 sqft7045 FIRESIDE STREET, SPRING HILL, FL 34606For SaleMLS ID #TB8540747, Albert Leon Jr, CIGAR CITY REALTY LLC. Stellar MLS
- $219,9003 bd2 ba1.6k sqft11245 AVALON WAY, SPRING HILL, FL 34609For SaleMLS ID #TB8548886, Robin Gonzalez, REDFIN CORPORATION. Stellar MLS
- $245,0003 bd2 ba1.4k sqft18024 DRAYTON STREET, SPRING HILL, FL 34610For SaleMLS ID #TB8552381, Sebastian Londono, PARADISE REALTY AND INVESTMENT. Stellar MLS
- $230,0002 bd2 ba1.2k sqft9473 BAYSIDE COURT, SPRING HILL, FL 34608For SaleMLS ID #W7886729, Brenda Draper, BLUEWATER BAY REALTY GROUP INC. Stellar MLS
- $225,0002 bd2 ba1k sqft4659 CRESCENT ROAD, SPRING HILL, FL 34606For SaleMLS ID #W7889693, Lilliam Miranda, MERIDIAN REAL ESTATE. Stellar MLS
